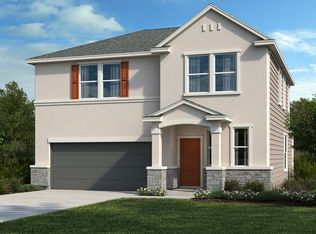
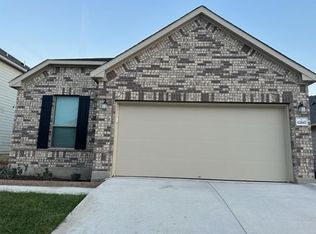
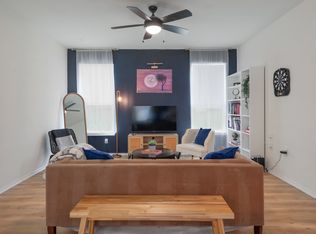
This lovely, two-story home features an open floor plan with 9-ft. first-floor ceilings and a spacious living room. The modern kitchen showcases Woodmont® flat-panel maple 42-in. upper cabinets in White, granite countertops and tile backsplash. The primary suite boasts a walk-in closet and connecting bath that offers Silestone® countertops, a dual-sink vanity and garden tub/shower combination with tile surround. Additional features include plush carpeting at bedrooms, wood flooring at kitchen and living room, tile flooring at baths, Sherwin-Williams® zero-VOC interior paint, 2-in. faux-wood cordless blinds, ceiling fans at great room and primary bedroom and electric vehicle charging station pre-wiring. Entertain family and friends on the back patio. Current time frames before closing may be longer than originally anticipated. See sales counselor for approximate timing required for move-in ready homes.
This property is not currently displayed as for sale or rent on Zillow. This may be different from what's on other websites or public sources.