This end-unit townhome offers the perfect blend of style and convenience in a highly sought-after location. The airy, open-concept main floor features soaring ceilings and expansive windows, inviting an abundance of natural light to fill the home. Enjoy the ease of a spacious main-floor primary suite, while the finished basement provides a versatile second living area, an additional bedroom, and a full bath. This gem is a must-see and ready to put your finishing touches into!
Sold for $432,000
$432,000
12609 E Wesley Place, Aurora, CO 80014
3beds
2,325sqft
Townhouse
Built in 1998
-- sqft lot
$437,900 Zestimate®
$186/sqft
$3,239 Estimated rent
Home value
$437,900
$416,000 - $460,000
$3,239/mo
Zestimate® history
Owner options
List your home for rent
$3,239/mo
Rent Zestimate®
Find your next renter with Zillow Rental Manager. Plus, with online applications, you can quickly screen prospective tenants – for free.
$3,239/mo
Rent Zestimate®
Refinance and save
$2,722/mo
Est. payment
Refinancing to a lower rate could help reduce your monthly payments and save thousands over the life of the loan.
$2,722/mo
Est. payment
Explore your selling options
Work with a Zillow partner agent
Leverage their expertise and Zillow's premium Showcase listings to get your home seen by more buyers.
Get startedList with your own agent
Get your home in front of millions of buyers by listing it on Zillow.
Learn how to do itSell it yourself
Take full control of how buyers see your home on Zillow by listing For Sale by Owner (FSBO).
List your homeWhat's special
Finished basementSpacious main-floor primary suiteExpansive windowsAbundance of natural lightSoaring ceilingsAiry open-concept main floorAdditional bedroom
Zillow last checked:
Listing updated:
Listed by:
Krista Allard 303-715-8719 krista.allard@compass.com,
Compass Colorado, LLC - Boulder
Bought with:
Lakisha Banks, 100025671
West and Main Homes Inc
Source: REcolorado as distributed by MLS GRID,MLS#: 6774087
Facts & features
Interior
Bedrooms & bathrooms
- Bedrooms: 3
- Bathrooms: 4
- Full bathrooms: 2
- 3/4 bathrooms: 1
- 1/2 bathrooms: 1
- Main level bathrooms: 2
- Main level bedrooms: 1
Bedroom
- Features: Primary Suite
- Level: Main
- Area: 180 Square Feet
- Dimensions: 12 x 15
Bedroom
- Level: Upper
- Area: 143 Square Feet
- Dimensions: 11 x 13
Bedroom
- Level: Basement
- Area: 120 Square Feet
- Dimensions: 10 x 12
Bathroom
- Features: Primary Suite
- Level: Main
- Area: 96 Square Feet
- Dimensions: 12 x 8
Bathroom
- Level: Main
- Area: 21 Square Feet
- Dimensions: 3 x 7
Bathroom
- Level: Upper
- Area: 60 Square Feet
- Dimensions: 6 x 10
Bathroom
- Level: Basement
- Area: 66 Square Feet
- Dimensions: 6 x 11
Dining room
- Level: Main
- Area: 192 Square Feet
- Dimensions: 16 x 12
Family room
- Level: Basement
- Area: 336 Square Feet
- Dimensions: 24 x 14
Kitchen
- Level: Main
- Area: 144 Square Feet
- Dimensions: 12 x 12
Laundry
- Level: Main
- Area: 30 Square Feet
- Dimensions: 6 x 5
Living room
- Level: Main
- Area: 240 Square Feet
- Dimensions: 15 x 16
Loft
- Level: Upper
- Area: 143 Square Feet
- Dimensions: 13 x 11
Utility room
- Level: Basement
- Area: 72 Square Feet
- Dimensions: 6 x 12
Heating
- Forced Air
Cooling
- Central Air
Appliances
- Included: Dishwasher, Microwave, Oven, Range
Features
- Granite Counters, Pantry
- Basement: Finished
- Number of fireplaces: 1
- Fireplace features: Living Room
- Common walls with other units/homes: 1 Common Wall
Interior area
- Total structure area: 2,325
- Total interior livable area: 2,325 sqft
- Finished area above ground: 1,466
- Finished area below ground: 859
Property
Parking
- Total spaces: 2
- Parking features: Garage - Attached
- Attached garage spaces: 2
Features
- Levels: Two
- Stories: 2
Details
- Parcel number: 033629647
- Special conditions: Standard
Construction
Type & style
- Home type: Townhouse
- Property subtype: Townhouse
- Attached to another structure: Yes
Materials
- Frame
- Roof: Composition
Condition
- Year built: 1998
Utilities & green energy
- Sewer: Public Sewer
Community & HOA
Community
- Subdivision: The Chateaux At Aurora Park
HOA
- Has HOA: Yes
- HOA fee: $225 monthly
- HOA name: The Chateaux At Aurora Park
- HOA phone: 303-369-1800
Location
- Region: Aurora
Financial & listing details
- Price per square foot: $186/sqft
- Tax assessed value: $480,700
- Annual tax amount: $1,902
- Date on market: 2/6/2026
- Listing terms: Cash,Conventional,FHA,VA Loan
- Ownership: Individual
Price history
| Date | Event | Price |
|---|---|---|
| 4/22/2026 | Sold | $432,000-1.6%$186/sqft |
Source:  REcolorado as distributed by MLS GRID #6774087 Report a problem REcolorado as distributed by MLS GRID #6774087 Report a problem | ||
| 4/6/2026 | Pending sale | $439,000$189/sqft |
Source: REcolorado as distributed by MLS GRID #6774087 Report a problem | ||
| 4/4/2026 | Price change | $439,000-2.2%$189/sqft |
Source: REcolorado as distributed by MLS GRID #6774087 Report a problem | ||
| 3/24/2026 | Listed for sale | $449,000$193/sqft |
Source: REcolorado as distributed by MLS GRID #6774087 Report a problem | ||
| 2/27/2026 | Pending sale | $449,000$193/sqft |
Source: REcolorado as distributed by MLS GRID #6774087 Report a problem | ||
| 2/26/2026 | Listed for sale | $449,000$193/sqft |
Source: REcolorado as distributed by MLS GRID #6774087 Report a problem | ||
| 2/20/2026 | Pending sale | $449,000$193/sqft |
Source: REcolorado as distributed by MLS GRID #6774087 Report a problem | ||
| 2/6/2026 | Listed for sale | $449,000+102.3%$193/sqft |
Source: REcolorado as distributed by MLS GRID #6774087 Report a problem | ||
| 2/28/2012 | Sold | $222,000-3.4%$95/sqft |
Source: Public Record Report a problem | ||
| 1/9/2012 | Listed for sale | $229,900-2.1%$99/sqft |
Source: RE/MAX Alliance #1058727 Report a problem | ||
| 9/6/2010 | Listing removed | $234,900$101/sqft |
Source: RE/MAX Alliance #903769 Report a problem | ||
| 7/8/2010 | Price change | $234,900-2.1%$101/sqft |
Source: RE/MAX Alliance #903769 Report a problem | ||
| 4/14/2010 | Price change | $239,900-2%$103/sqft |
Source: RE/MAX Alliance #903769 Report a problem | ||
| 3/14/2010 | Price change | $244,900-2%$105/sqft |
Source: RE/MAX Alliance #903769 Report a problem | ||
| 12/5/2009 | Listed for sale | $249,900+58%$107/sqft |
Source: RE/MAX Alliance #847522 Report a problem | ||
| 1/27/1999 | Sold | $158,176$68/sqft |
Source: Public Record Report a problem | ||
Public tax history
| Year | Property taxes | Tax assessment |
|---|---|---|
| 2025 | $1,902 +13.4% | $30,044 -94.2% |
| 2024 | $1,677 +27.6% | $516,800 +1378.2% |
| 2023 | $1,314 -0.6% | $34,962 +39.3% |
| 2022 | $1,323 | $25,096 -2.8% |
| 2021 | -- | $25,819 -3.7% |
| 2020 | $1,411 +21.9% | $26,798 |
| 2019 | $1,158 | $26,798 +17% |
| 2018 | $1,158 -30.4% | $22,903 |
| 2017 | $1,664 | $22,903 +18.8% |
| 2016 | -- | $19,279 |
| 2015 | -- | $19,279 +13.8% |
| 2014 | -- | $16,947 +15.1% |
| 2013 | $1,411 | $14,730 |
| 2012 | -- | $14,730 |
| 2011 | $1,160 +2.7% | $14,730 -1.4% |
| 2010 | $1,129 -12.7% | $14,940 |
| 2009 | $1,293 | $14,940 -11.7% |
| 2008 | -- | $16,915 |
| 2007 | -- | $16,915 -1.2% |
| 2006 | -- | $17,114 |
| 2005 | -- | $17,114 +3.6% |
| 2002 | $1,218 -1.9% | $16,520 +3.4% |
| 2001 | $1,241 | $15,980 |
Find assessor info on the county website
Neighborhood: Heather Ridge
Nearby homes
- $411,9002 bd4 ba1.4k sqft12619 E Wesley Pl, Aurora, CO 80014Off Market
- $408,7002 bd2 ba1.5k sqft12629 E Wesley Pl, Aurora, CO 80014Off Market
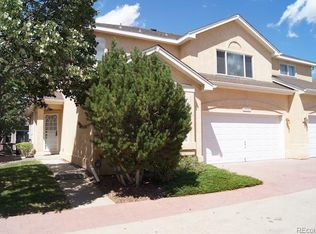
- $432,9002 bd3 ba1.5k sqft2403 S Scranton Way, Aurora, CO 80014Off Market
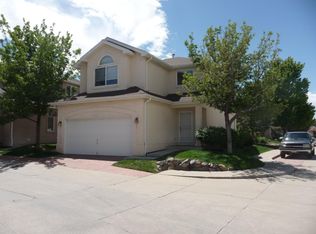
- $447,0002 bd3 ba2.1k sqft12610 E Wesley Pl, Aurora, CO 80014Sold

- $410,4002 bd2 ba2.6k sqft2405 S Scranton Way, Aurora, CO 80014Off Market
- $411,8002 bd3 ba2.2k sqft12620 E Wesley Pl, Aurora, CO 80014Off Market
- $408,9002 bd4 ba1.5k sqft12649 E Wesley Pl, Aurora, CO 80014Off Market
- $409,5002 bd3 ba2.4k sqft2407 S Scranton Way, Aurora, CO 80014Off Market
Nearby schools
GreatSchools rating
- 3/10Ponderosa Elementary SchoolGrades: PK-5Distance: 1.1 mi
- 3/10Prairie Middle SchoolGrades: 6-8Distance: 0.6 mi
- 6/10Overland High SchoolGrades: 9-12Distance: 0.6 mi
Schools provided by the listing agent
- Elementary: Ponderosa
- Middle: Prairie
- High: Overland
- District: Cherry Creek 5
Source: REcolorado as distributed by MLS GRID. This data may not be complete. We recommend contacting the local school district to confirm school assignments for this home.
Get a cash offer in 3 minutes
Find out how much your home could sell for in as little as 3 minutes with a no-obligation cash offer.
Estimated market value
$437,900
Get a cash offer in 3 minutes
Find out how much your home could sell for in as little as 3 minutes with a no-obligation cash offer.
Estimated market value
$437,900
- Colorado
- Arapahoe County
- Aurora
- 80014
- Heather Ridge
- 12609 E Wesley Place
Nearby cities
Nearby neighborhoods
Nearby zip codes
Other Aurora Topics
