Skip main navigation
Sold for $455,000
  • $455,000

    12609 Green Garden Ter, Chester, VA 23836

    4beds
    2,476sqft
    Single Family Residence
    Built in 2001
    9,626 Square Feet Lot
    $466,100 Zestimate®
    $184/sqft
    $2,948 Estimated rent

    Home value

    $466,100

    $438,000 - $499,000

    $2,948/mo

    Zestimate® history
    Loading
    Loading...

    Owner options

    List your home for rent

    $2,948/mo

    Rent Zestimate®

    Find your next renter with Zillow Rental Manager. Plus, with online applications, you can quickly screen prospective tenants – for free.

    Learn more

    $2,948/mo

    Rent Zestimate®

    Refinance and save

    $3,437/mo

    Est. payment

    Refinancing to a lower rate could help reduce your monthly payments and save thousands over the life of the loan.

    See today's rates

    $3,437/mo

    Est. payment

    Explore your selling options

    Work with a Zillow partner agent

    Leverage their expertise and Zillow's premium Showcase listings to get your home seen by more buyers.

    Get started

    List with your own agent

    Get your home in front of millions of buyers by listing it on Zillow.

    Learn how to do it

    Sell it yourself

    Take full control of how buyers see your home on Zillow by listing For Sale by Owner (FSBO).

    List your home

    What's special

    Hot tubManicured cul-de-sac lotFreshly painted roomsBright sunny breakfast areaJetted tubFiberglass shower
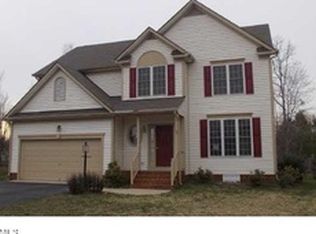
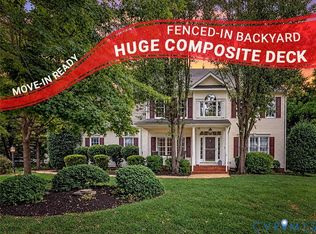
    "SIGNIFICANT $10k REDUCION" MOTIVATED SELLERS!! Welcome home to this spectacular brick & vinyl sided Transitional on a manicured cul-de-sac lot. The floor plan is very desirable as it affords plenty living space for entertaining with an open family room to kitchen as well as formal living room to formal dining room. The bedrooms are spacious and the primary bedroom features a primary bath with dual vanity sinks, jetted tub and fiberglass shower, there's an entry to the walk-up attic on 3rd floor from primary bedroom and second bedroom for lots of storage. Upgrades are as follows, newer LVP flooring on 1st floor, newer engineered flooring on the 2nd floor, kitchen w/granite and gas cooking along with bright, sunny breakfast area, a few freshly painted rooms, heating system replaced within last 5 years, roof replaced withi the last 4 years, hot water heater replaced approximately 3 years ago, there is a deck, hot tub and detached shed onsite and sellers are offering a Cinch-HMS warranty at settlement! Reminder of the many amenities in Rivers Bend: Clubhouse, pool, kiddie pool, tennis court, playground, basketball, etc.!

    Zillow last checked:

    Listing updated:

    Listed by:

    Judy Kilgour (804)363-1753,

    Long & Foster REALTORS

    Bought with:

    Adriana Espinola, 0225273173

    Long & Foster REALTORS

    Source: CVRMLS,MLS#: 2529481MLS LogoOriginating MLS: Central Virginia Regional MLS

    Facts & features

    Interior

    Bedrooms & bathrooms
    • Bedrooms: 4
    • Bathrooms: 3
    • Full bathrooms: 2
    • 1/2 bathrooms: 1
    Primary bedroom
    • Description: Gas F/P, Tray ceiling, Wlk-in clst., Entry to atti
    • Level: Second
    • Dimensions: 19.0 x 17.0
    Bedroom 2
    • Description: Engineered floor, C/F, Wlk-in clst, Access to atti
    • Level: Second
    • Dimensions: 14.0 x 11.0
    Bedroom 3
    • Description: Engineered floor, C/F, Crown, Double clst
    • Level: Second
    • Dimensions: 13.0 x 12.0
    Bedroom 4
    • Description: Engineered floor, C/F, Crown, Double clst
    • Level: Second
    • Dimensions: 12.0 x 12.0
    Dining room
    • Description: Tray ceiling, Chair rail, Crown, LVP floor
    • Level: First
    • Dimensions: 14.0 x 12.0
    Family room
    • Description: Gas F/P, Open to kitchen, C/F, LVP floors
    • Level: First
    • Dimensions: 19.0 x 15.0
    Foyer
    • Description: 2-story, Chair rail, Coat clst, LVP floor
    • Level: First
    • Dimensions: 11.0 x 7.0
    Other
    • Description: Tub & Shower
    • Level: Second
    Half bath
    • Level: First
    Kitchen
    • Description: Granite, Gas, Tile, Pantry, Breakfast nook
    • Level: First
    • Dimensions: 18.0 x 12.0
    Laundry
    • Description: Cabinetry
    • Level: Second
    • Dimensions: 6.0 x 6.0
    Living room
    • Description: Formal, Crown molding, LVP floors
    • Level: First
    • Dimensions: 14.12 x 0.0
    Heating
    • Forced Air, Natural Gas, Zoned
    Cooling
    • Central Air
    Appliances
    • Included: Dishwasher, Gas Cooking, Disposal, Gas Water Heater, Microwave
    • Laundry: Washer Hookup, Dryer Hookup
    Features
    • Breakfast Area, Tray Ceiling(s), Ceiling Fan(s), Dining Area, Separate/Formal Dining Room, Double Vanity, Eat-in Kitchen, Fireplace, Granite Counters, High Ceilings, Hot Tub/Spa, Bath in Primary Bedroom, Pantry, Walk-In Closet(s)
    • Flooring: Ceramic Tile, Laminate, Wood
    • Basement: Crawl Space
    • Attic: Walk-up
    • Number of fireplaces: 2
    • Fireplace features: Gas
    Interior area
    • Total interior livable area: 2,476 sqft
    • Finished area above ground: 2,476
    • Finished area below ground: 0

    Property

    Parking
    • Total spaces: 2
    • Parking features: Attached, Driveway, Garage, Off Street, Paved
    • Attached garage spaces: 2
    • Has uncovered spaces: Yes
    Features
    • Levels: Two
    • Stories: 2
    • Patio & porch: Stoop, Deck
    • Exterior features: Deck, Hot Tub/Spa, Out Building(s), Paved Driveway
    • Pool features: Pool, Community
    • Has spa: Yes
    • Spa features: Hot Tub
    Lot
    • Size: 9,626 Square Feet
    • Features: Cul-De-Sac
    Details
    • Additional structures: Garage(s), Shed(s), Outbuilding
    • Parcel number: 815655970800000
    • Zoning description: R15

    Construction

    Type & style
    • Home type: SingleFamily
    • Architectural style: Transitional
    • Property subtype: Single Family Residence
    Materials
    • Brick, Frame, Vinyl Siding
    • Roof: Composition
    Condition
    • Resale
    • New construction: No
    • Year built: 2001

    Utilities & green energy

    • Sewer: Public Sewer
    • Water: Public

    Community & HOA

    Community
    • Features: Basketball Court, Clubhouse, Community Pool, Home Owners Association, Playground, Pool, Putting Green, Tennis Court(s)
    • Subdivision: Greenside At Rivers Bend
    HOA
    • Has HOA: Yes
    • Amenities included: Landscaping
    • Services included: Association Management, Clubhouse, Common Areas, Pool(s), Recreation Facilities
    • HOA fee: $730 annually
    Location
    • Region: Chester

    Financial & listing details

    • Price per square foot: $184/sqft
    • Tax assessed value: $412,000
    • Annual tax amount: $3,666
    • Date on market: 11/21/2025
    • Ownership: Individuals
    • Ownership type: Sole Proprietor

    Price history

    DateEventPrice
    1/30/2026Sold$455,000-1.2%$184/sqft
    Source: CVRMLS #2529481 Report a problem
    12/30/2025Pending sale$460,600$186/sqft
    Source: CVRMLS #2529481 Report a problem
    11/13/2025Price change$460,600-2%$186/sqft
    Source: CVRMLS #2529481 Report a problem
    10/21/2025Listed for sale$470,000+77.4%$190/sqft
    Source: CVRMLS #2529481 Report a problem
    11/14/2012Sold$265,000-1.8%$107/sqft
    Source: CVRMLS #1220398 Report a problem
    8/14/2012Listed for sale$269,900+1.5%$109/sqft
    Source: RE/MAX COMMONWEALTH #1220398 Report a problem
    8/30/2011Sold$266,000-3.2%$107/sqft
    Source: Public Record Report a problem
    6/10/2011Price change$274,900-3.2%$111/sqft
    Source: Joyner Fine Properties #1109656 Report a problem
    4/3/2011Listed for sale$283,900+6.1%$115/sqft
    Source: Visual Tour #1109656 Report a problem
    2/15/2005Sold$267,500+28.4%$108/sqft
    Source: Public Record Report a problem
    5/6/2003Sold$208,295$84/sqft
    Source: Public Record Report a problem

    Public tax history

    YearProperty taxesTax assessment
    2025$3,667 +2.8%$412,000 +3.9%
    2024$3,569 +7.7%$396,500 +8.9%
    2023$3,314 +9.6%$364,200 +10.8%
    2022$3,025 +4%$328,800 +7.3%
    2021$2,910 +6.7%$306,300 +6.7%
    2020$2,727 $287,100
    2019$2,727 +1.5%$287,100 +3.4%
    2018$2,688 +5.3%$277,700 +4.2%
    2017$2,554 $266,600 +1.2%
    2016$2,554 +1.4%$263,400 +1.4%
    2015$2,518 +3.1%$259,700 +3.1%
    2014$2,443 $251,900 +1.1%
    2013-- $249,200
    2012-- $249,200 -2.9%
    2011-- $256,700 -6.5%
    2010-- $274,600 -3.9%
    2009-- $285,600 -3.6%
    2008-- $296,400 +11.8%
    2007-- $265,200 +20.9%
    2005-- $219,300 +6.8%
    2004-- $205,400 +5.6%
    2003-- $194,500 +3.2%
    2002-- $188,500 +454.4%
    2001-- $34,000
    Find assessor info on the county website

    Neighborhood: 23836

    Nearby schools

    GreatSchools rating
    Schools provided by the listing agent
    • Elementary: Enon
    • Middle: Elizabeth Davis
    • High: Thomas Dale

    Source: CVRMLS. This data may not be complete. We recommend contacting the local school district to confirm school assignments for this home.

    Get a cash offer in 3 minutes
    Find out how much your home could sell for in as little as 3 minutes with a no-obligation cash offer.
    Estimated market value
    $466,100
    Get a cash offer in 3 minutes
    Find out how much your home could sell for in as little as 3 minutes with a no-obligation cash offer.
    Estimated market value
    $466,100