Welcome to this beautifully designed 4 bedroom 3 bath POOL custom home in the heart of Clermont, offering breathtaking views of Lake Minnehaha and no HOA restrictions. Step inside to find a thoughtfully designed layout with a dedicated office to the left of the foyer and a formal dining room to the right, ideal for entertaining. The spacious kitchen is the heart of the home, featuring abundant cabinetry and countertop space, plus an oversized breakfast bar with seating. The kitchen flows seamlessly into the living room, offering picturesque views of the screened pool area. A cozy nook just off the kitchen provides additional dining space with serene poolside views. This home features a desirable split floor plan. On the left side of the home, you’ll find three generously sized bedrooms and two full bathrooms, including a convenient pool bath with a walk-in shower. On the right side, the private primary suite offers wood flooring, a large walk-in closet, and a luxurious en-suite bathroom complete with dual sinks, a garden tub, walk-in shower, and elegant cabinetry with undermount lighting on a timer. Step outside to your private backyard oasis, designed for year-round entertaining. The saltwater pool and spa are heated by propane and surrounded by an expansive outdoor living space. The fully equipped outdoor kitchen includes a sink, propane grill, refrigerator, and bar seating, making it perfect for hosting gatherings. A unique spiral staircase leads to an upstairs balcony where you can take in stunning sunset views over Lake Minnehaha, creating the perfect setting to unwind at the end of the day. The A/C is 2023, Hot water heater 2021 and Roof 2017. There is well for irrigation too for low cost water bill. Conveniently located just minutes from shopping, dining, and local hospitals, this exceptional property offers the perfect blend of privacy, luxury, and accessibility. Perfectly positioned near major roadways including Highway 27 and Highway 50, this home combines convenience, comfort, and Florida lifestyle living.
Sold for $685,000
Zestimate®
$685,000
12609 Katherine Cir, Clermont, FL 34711
4beds
2,643sqft
Single Family Residence
Built in 2000
0.46 Acres Lot
$685,000 Zestimate®
$259/sqft
$3,490 Estimated rent
Home value
$685,000
$651,000 - $719,000
$3,490/mo
Zestimate® history
Owner options
List your home for rent
$3,490/mo
Rent Zestimate®
Find your next renter with Zillow Rental Manager. Plus, with online applications, you can quickly screen prospective tenants – for free.
$3,490/mo
Rent Zestimate®
Refinance and save
$4,540/mo
Est. payment
Refinancing to a lower rate could help reduce your monthly payments and save thousands over the life of the loan.
$4,540/mo
Est. payment
Explore your selling options
Work with a Zillow partner agent
Leverage their expertise and Zillow's premium Showcase listings to get your home seen by more buyers.
Get startedList with your own agent
Get your home in front of millions of buyers by listing it on Zillow.
Learn how to do itSell it yourself
Take full control of how buyers see your home on Zillow by listing For Sale by Owner (FSBO).
List your homeWhat's special
Three generously sized bedroomsDedicated officeExpansive outdoor living spaceDesirable split floor planLarge walk-in closet
Zillow last checked:
Listing updated:
Listed by:
Kaley Hansen 352-250-4563,
COLDWELL BANKER HUBBARD HANSEN 352-394-4031
Bought with:
Michael Mitchell, Jr, 3582144
PREMIER SOTHEBYS INT'L REALTY
Source: Stellar MLS,MLS#: G5110391 Originating MLS: Lake and Sumter
Originating MLS: Lake and Sumter
Facts & features
Interior
Bedrooms & bathrooms
- Bedrooms: 4
- Bathrooms: 3
- Full bathrooms: 3
Rooms
- Room types: Attic, Den/Library/Office, Dining Room, Utility Room
Primary bedroom
- Features: Walk-In Closet(s)
- Level: First
- Area: 320 Square Feet
- Dimensions: 16x20
Bedroom 2
- Features: Storage Closet
- Level: First
- Area: 156 Square Feet
- Dimensions: 12x13
Bedroom 3
- Features: Storage Closet
- Level: First
- Area: 132 Square Feet
- Dimensions: 12x11
Bedroom 4
- Features: Storage Closet
- Level: First
- Area: 132 Square Feet
- Dimensions: 12x11
Balcony porch lanai
- Level: First
- Area: 95 Square Feet
- Dimensions: 19x5
Balcony porch lanai
- Level: Second
- Area: 240 Square Feet
- Dimensions: 20x12
Dinette
- Level: First
- Area: 130 Square Feet
- Dimensions: 10x13
Dining room
- Level: First
- Area: 182 Square Feet
- Dimensions: 13x14
Kitchen
- Level: First
- Area: 216 Square Feet
- Dimensions: 12x18
Living room
- Level: First
- Area: 483 Square Feet
- Dimensions: 21x23
Office
- Level: First
- Area: 140 Square Feet
- Dimensions: 10x14
Heating
- Electric, Heat Pump, Propane
Cooling
- Central Air
Appliances
- Included: Cooktop, Dishwasher, Dryer, Electric Water Heater, Microwave, Refrigerator, Washer
- Laundry: Electric Dryer Hookup, Inside, Laundry Room, Washer Hookup
Features
- Ceiling Fan(s), Eating Space In Kitchen, Primary Bedroom Main Floor, Split Bedroom, Thermostat, Walk-In Closet(s)
- Flooring: Carpet, Laminate, Tile, Hardwood
- Doors: French Doors
- Windows: Blinds, Window Treatments
- Has fireplace: No
Interior area
- Total structure area: 4,336
- Total interior livable area: 2,643 sqft
Property
Parking
- Total spaces: 2
- Parking features: Garage Door Opener, Garage Faces Side
- Attached garage spaces: 2
Features
- Levels: One
- Stories: 1
- Exterior features: Balcony, Irrigation System, Lighting
- Has private pool: Yes
- Pool features: Gunite, Heated, In Ground, Lighting, Salt Water, Screen Enclosure, Tile
- Has spa: Yes
- Spa features: Heated
- Has view: Yes
- View description: Pool, Water, Lake
- Has water view: Yes
- Water view: Water,Lake
Lot
- Size: 0.46 Acres
- Dimensions: 154 x 152
- Features: Landscaped
- Residential vegetation: Trees/Landscaped
Details
- Parcel number: 322226011500001600
- Zoning: R-3
- Special conditions: None
Construction
Type & style
- Home type: SingleFamily
- Property subtype: Single Family Residence
Materials
- Block, Stucco
- Foundation: Slab
- Roof: Shingle
Condition
- Completed
- New construction: No
- Year built: 2000
Utilities & green energy
- Sewer: Septic Tank
- Water: Public, Well
- Utilities for property: BB/HS Internet Available, Cable Available, Electricity Connected, Water Connected
Community & HOA
Community
- Pet fee: $0 monthly
- Subdivision: SUNSET HILLS
HOA
- Has HOA: No
Location
- Region: Clermont
Financial & listing details
- Price per square foot: $259/sqft
- Tax assessed value: $549,231
- Annual tax amount: $3,603
- Date on market: 4/2/2026
- Cumulative days on market: 24 days
- Listing terms: Cash,Conventional,FHA,VA Loan
- Ownership: Fee Simple
- Total actual rent: 0
- Electric utility on property: Yes
- Road surface type: Paved
Price history
| Date | Event | Price |
|---|---|---|
| 6/5/2026 | Sold | $685,000-2.1%$259/sqft |
Source:  Stellar MLS #G5110391 Report a problem Stellar MLS #G5110391 Report a problem | ||
| 4/28/2026 | Pending sale | $700,000$265/sqft |
Source: Stellar MLS #G5110391 Report a problem | ||
| 4/25/2026 | Listed for sale | $700,000$265/sqft |
Source: Stellar MLS #G5110391 Report a problem | ||
| 4/24/2026 | Pending sale | $700,000$265/sqft |
Source: Stellar MLS #G5110391 Report a problem | ||
| 4/5/2026 | Listed for sale | $700,000$265/sqft |
Source: Stellar MLS #G5110391 Report a problem | ||
| 4/3/2026 | Pending sale | $700,000$265/sqft |
Source: Stellar MLS #G5110391 Report a problem | ||
| 4/2/2026 | Listed for sale | $700,000+169.2%$265/sqft |
Source: Stellar MLS #G5110391 Report a problem | ||
| 1/22/2003 | Sold | $260,000+352.2%$98/sqft |
Source: Public Record Report a problem | ||
| 12/9/1998 | Sold | $57,500+7.5%$22/sqft |
Source: Public Record Report a problem | ||
| 3/26/1996 | Sold | $53,500+0.9%$20/sqft |
Source: Public Record Report a problem | ||
| 4/14/1995 | Sold | $53,000$20/sqft |
Source: Public Record Report a problem | ||
Public tax history
| Year | Property taxes | Tax assessment |
|---|---|---|
| 2025 | $3,603 +2.6% | $254,660 +2.9% |
| 2024 | $3,512 +8% | $247,490 +3% |
| 2023 | $3,252 +7.7% | $240,290 +3% |
| 2022 | $3,020 +0.6% | $233,300 +3% |
| 2021 | $3,002 +0.5% | $226,513 +1.4% |
| 2020 | $2,988 -2.3% | $223,386 +2.3% |
| 2019 | $3,059 +4.4% | $218,364 +1.9% |
| 2018 | $2,931 | $214,293 +2.1% |
| 2017 | $2,931 +2.9% | $209,886 +2.1% |
| 2016 | $2,849 +0.1% | $205,570 +0.7% |
| 2015 | $2,846 -2.6% | $204,142 +0.8% |
| 2014 | $2,924 +32.1% | $202,522 +7.3% |
| 2013 | $2,214 -3.4% | $188,701 -1.8% |
| 2012 | $2,291 +0.7% | $192,119 +0.5% |
| 2011 | $2,276 -8.3% | $191,178 -5.4% |
| 2010 | $2,483 -18.2% | $202,032 -15.4% |
| 2009 | $3,033 +0.2% | $238,727 +0.1% |
| 2008 | $3,026 -2.9% | $238,489 +3% |
| 2007 | $3,118 -5.6% | $231,543 +2.5% |
| 2006 | $3,303 +2.3% | $225,896 +3% |
| 2005 | $3,227 +2.5% | $219,317 |
| 2004 | $3,148 +7.9% | -- |
| 2003 | $2,918 +11.9% | $203,481 +7.1% |
| 2002 | $2,608 | $190,066 +1.4% |
| 2001 | $2,608 +250.4% | $187,386 +304.3% |
| 2000 | $744 | $46,348 |
Find assessor info on the county website
Neighborhood: 34711
Nearby homes
- $669,0004 bd2 ba2.9k sqft12949 Pineapple Pl, Clermont, FL 34711Off Market
- $630,6005 bd4 ba2.8k sqft12613 Katherine Cir, Clermont, FL 34711Off Market
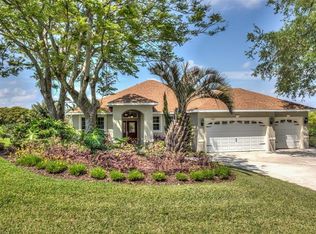
- $469,9003 bd3 ba2.3k sqft12579 Katherine Cir, Clermont, FL 34711Off Market
- $992,7005 bd5 ba5k sqft12634 Valencia Dr, Clermont, FL 34711Off Market
- $508,5004 bd2 ba2.6k sqft12610 Katherine Cir, Clermont, FL 34711Off Market
- $477,6003 bd3 ba2.1k sqft12945 Pineapple Pl, Clermont, FL 34711Off Market
- $670,3004 bd3 ba2.7k sqft12619 Katherine Cir, Clermont, FL 34711Off Market
- $120,000-- bd-- ba-- sqftKatherine Cir, Clermont, FL 34711Off Market
Nearby schools
GreatSchools rating
- 7/10Lost Lake Elementary SchoolGrades: PK-5Distance: 1.1 mi
- 8/10East Ridge Middle SchoolGrades: 6-8Distance: 1.4 mi
- 5/10East Ridge High SchoolGrades: 9-12Distance: 1.6 mi
Get a cash offer in 3 minutes
Find out how much your home could sell for in as little as 3 minutes with a no-obligation cash offer.
Estimated market value
$685,000
Get a cash offer in 3 minutes
Find out how much your home could sell for in as little as 3 minutes with a no-obligation cash offer.
Estimated market value
$685,000
- Florida
- Lake County
- Clermont
- 34711
- 12609 Katherine Cir
Nearby cities
Nearby zip codes
Other Clermont Topics
