Close to every in-town convenience, but this home sports the privacy of a country home. It's nestled on a beautifully treed 1.74 acre lot! The middle & elementary schools are so close! You're only a few minutes to Home Depot, Costco, Walmart, groceries and dining! A park with a soccer field is just down the road. Your 4 BR, 4 bath home has a highly coveted 3-stall garage for extra storage. There are 3 bedrooms upstairs and 1 in the basement with egress window. If you're looking for a main level bedroom, this home offers two separate living room areas, and one could be converted to a bedroom. Main level laundry is a wonderful convenience as well! Spend some time relaxing in the sunroom or out on the new deck. Fresh paint in many rooms and new carpet on the main level, stairs and primary bedroom. The roof is only a few years old and A/C was replaced in 2024. Did I mention location? It's convenient and handy with shopping and medical close by as well. You'll want to look at this one if a yard, spacious home w/ a 3-stall garage and location close to schools and parks is important to you!
Closed
$386,000
12609 Knollwood Dr, Baxter, MN 56425
4beds
2,828sqft
Single Family
Built in 1994
1.74 Acres Lot
$395,600 Zestimate®
$136/sqft
$4,084 Estimated rent
Home value
$395,600
$344,000 - $455,000
$4,084/mo
Zestimate® history
Owner options
List your home for rent
$4,084/mo
Rent Zestimate®
Find your next renter with Zillow Rental Manager. Plus, with online applications, you can quickly screen prospective tenants – for free.
$4,084/mo
Rent Zestimate®
Refinance and save
$2,334/mo
Est. payment
Refinancing to a lower rate could help reduce your monthly payments and save thousands over the life of the loan.
$2,334/mo
Est. payment
Explore your selling options
Work with a Zillow partner agent
Leverage their expertise and Zillow's premium Showcase listings to get your home seen by more buyers.
Get startedList with your own agent
Get your home in front of millions of buyers by listing it on Zillow.
Learn how to do itSell it yourself
Take full control of how buyers see your home on Zillow by listing For Sale by Owner (FSBO).
List your homeWhat's special
Main level bedroomSpacious homeNew carpetNew deckMain level laundryFresh paint
Zillow last checked:
Listing updated:
Listed by:
Amy Price 218-821-6760,
LPT Realty, LLC
Bought with:
Michael Kennedy
Edina Realty, Inc.
Source: NorthstarMLS as distributed by MLS GRID,MLS#: 6738992
Facts & features
Interior
Bedrooms & bathrooms
- Bedrooms: 4
- Bathrooms: 4
- Full bathrooms: 2
- 1/2 bathrooms: 2
Bedroom
- Level: Main
- Area: 169 Square Feet
- Dimensions: 13x13
Bedroom 2
- Level: Main
- Area: 151.13 Square Feet
- Dimensions: 15.5x9.75
Bedroom 3
- Level: Main
- Area: 161 Square Feet
- Dimensions: 14x11.5
Bedroom 4
- Level: Lower
- Area: 177 Square Feet
- Dimensions: 14.75x12
Bonus room
- Level: Main
- Area: 234 Square Feet
- Dimensions: 18x13
Dining room
- Level: Main
- Area: 143 Square Feet
- Dimensions: 13x11
Family room
- Level: Lower
- Area: 528.75 Square Feet
- Dimensions: 23.5x22.5
Kitchen
- Level: Main
- Area: 215.63 Square Feet
- Dimensions: 18.75x11.5
Living room
- Level: Main
- Area: 201.5 Square Feet
- Dimensions: 15.5x13
Sun room
- Level: Main
- Area: 132.25 Square Feet
- Dimensions: 11.5x11.5
Heating
- Forced Air
Cooling
- Central Air
Appliances
- Included: Dishwasher, Dryer, Microwave, Range, Refrigerator, Washer
- Laundry: Main Level
Features
- Basement: Egress Window(s),Finished
Interior area
- Total structure area: 2,990
- Total interior livable area: 2,828 sqft
- Finished area above ground: 2,162
- Finished area below ground: 666
Property
Parking
- Total spaces: 3
- Parking features: Attached, Asphalt
- Attached garage spaces: 3
- Details: Garage Dimensions (26x34)
Accessibility
- Accessibility features: None
Features
- Levels: One and One Half
- Stories: 1.5
- Patio & porch: Deck
- Fencing: None
Lot
- Size: 1.74 Acres
- Dimensions: 239 x 255 x 200 x 391
- Features: Tree Coverage - Medium
Details
- Foundation area: 1334
- Parcel number: 40130716
- Zoning description: Residential-Single Family
Construction
Type & style
- Home type: SingleFamily
- Property subtype: Single Family
Materials
- Roof: Age 8 Years or Less,Asphalt
Condition
- New construction: No
- Year built: 1994
Utilities & green energy
- Electric: Power Company: Crow Wing Power
- Gas: Natural Gas
- Sewer: City Sewer/Connected
- Water: City Water/Connected
Community & HOA
Community
- Subdivision: Keppers Add
HOA
- Has HOA: No
Location
- Region: Baxter
Financial & listing details
- Price per square foot: $136/sqft
- Tax assessed value: $396,100
- Annual tax amount: $4,255
- Date on market: 6/14/2025
- Cumulative days on market: 75 days
Price history
| Date | Event | Price |
|---|---|---|
| 8/8/2025 | Sold | $386,000-0.5%$136/sqft |
Source:  NorthstarMLS as distributed by MLS GRID #6738992 Report a problem NorthstarMLS as distributed by MLS GRID #6738992 Report a problem | ||
| 7/23/2025 | Pending sale | $388,000$137/sqft |
Source: NorthstarMLS as distributed by MLS GRID #6738992 Report a problem | ||
| 6/14/2025 | Listed for sale | $388,000-3%$137/sqft |
Source: NorthstarMLS as distributed by MLS GRID #6738992 Report a problem | ||
| 6/13/2025 | Listing removed | $399,900$141/sqft |
Source: NorthstarMLS as distributed by MLS GRID #6712372 Report a problem | ||
| 5/7/2025 | Listed for sale | $399,900+120.3%$141/sqft |
Source: NorthstarMLS as distributed by MLS GRID #6712372 Report a problem | ||
| 12/21/2012 | Sold | $181,500+0.9%$64/sqft |
Source:  Lake Superior Area Realtors as distributed by MLS GRID #1980587 Report a problem Lake Superior Area Realtors as distributed by MLS GRID #1980587 Report a problem | ||
| 11/14/2012 | Listed for sale | $179,900$64/sqft |
Source: Keller Williams Realty - Professionals #4317172 Report a problem | ||
Public tax history
| Year | Property taxes | Tax assessment |
|---|---|---|
| 2025 | $4,230 +11% | $396,100 -5.4% |
| 2024 | $3,810 +0.9% | $418,700 +10.2% |
| 2023 | $3,775 +9.9% | $379,800 +6.5% |
| 2022 | $3,435 +1.2% | $356,600 +33.1% |
| 2021 | $3,395 +3.8% | $267,900 +4.3% |
| 2020 | $3,271 +18% | $256,800 +7.7% |
| 2017 | $2,772 | $238,500 +9% |
| 2016 | $2,772 +5.2% | $218,900 +7.4% |
| 2015 | $2,634 +124.1% | $203,800 +10.8% |
| 2014 | $1,175 -45.7% | $183,900 +1.9% |
| 2012 | $2,163 +9.7% | $180,400 |
| 2011 | $1,972 -6.9% | $180,400 -21.4% |
| 2010 | $2,118 -0.5% | $229,400 +0.7% |
| 2009 | $2,128 | $227,800 |
Find assessor info on the county website
Neighborhood: 56425
Nearby homes
- $360,8003 bd-- ba1.9k sqft12563 Knollwood Dr, Baxter, MN 56425Off Market
- $283,3003 bd-- ba1k sqft12637 Knollwood Dr, Baxter, MN 56425Off Market
- $424,5004 bd3 ba3.2k sqft5835 Wedgewood Rd, Baxter, MN 56425Off Market
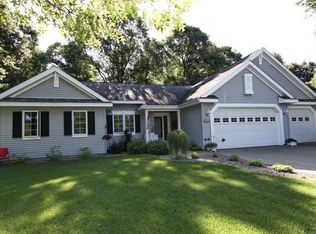
- $403,2004 bd2 ba1.9k sqft5833 Wedgewood Rd, Baxter, MN 56425Off Market
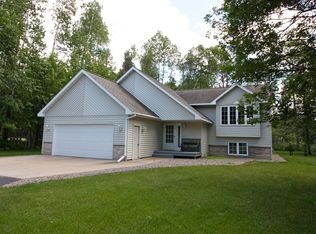
- $468,0005 bd3 ba4k sqft5861 Wedgewood Rd, Baxter, MN 56425Off Market
- $852,4005 bd3 ba4k sqft12590 Knollwood Dr, Baxter, MN 56425Off Market
- $516,0005 bd3 ba5k sqft5831 Wedgewood Rd, Baxter, MN 56425Off Market
- $678,3004 bd2 ba2.3k sqft12606 Knollwood Dr, Baxter, MN 56425Off Market
Nearby schools
GreatSchools rating
- 7/10Forestview Middle SchoolGrades: 5-8Distance: 0.4 mi
- 9/10Brainerd Senior High SchoolGrades: 9-12Distance: 3.8 mi
- 8/10Baxter Elementary SchoolGrades: PK-4Distance: 0.4 mi


Get pre-qualified for a loan
At Zillow Home Loans, we can pre-qualify you in as little as 5 minutes with no impact to your credit score.An equal housing lender. NMLS #10287.
Sell for more on Zillow
Get a Zillow Showcase℠ listing at no additional cost and you could sell for .
$395,600
2% more
+$7,912
With Zillow Showcase(estimated)
$403,512
- Minnesota
- Crow Wing County
- Baxter
- 56425
- 12609 Knollwood Dr
Nearby cities
Nearby zip codes
Other Baxter Topics
