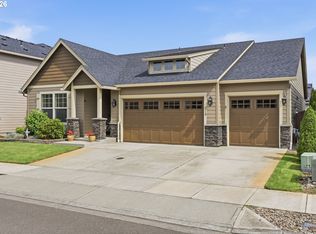
Welcome to Fenway Village neighborhood in Vancouver, this 3 bedroom, 2.5 bath Craftsman offers 1,985 square feet of comfortable living space. Fresh interior paint throughout gives the home a bright and clean feel. The kitchen features granite countertops, stainless steel appliances, a walk in pantry, and a large island. A cozy gas fireplace adds warmth to the living room, and the main floor den offers flexible space for a home office, playroom, or quiet retreat. Upstairs, the spacious primary suite features a soaking tub, walk in shower, and generous walk in closet, along with two additional bedrooms and convenient upstairs laundry. Complete with a tankless water heater, oversized 3 car garage, and extra driveway parking, this home offers comfort, function, and everyday convenience with easy access to parks, schools, shopping, and freeways. Come tour this beautiful home today!Per HOA documents, long term leasing is permitted with minimum 1 year lease term. Buyer to verify all HOA rental requirements, restrictions, and any rental cap information independently.
Pending
$618,000
12609 NE 105th Way, Vancouver, WA 98682
3beds
1,985sqft
Residential
Built in 2017
-- sqft lot
$-- Zestimate®
$311/sqft
$54/mo HOA
What's special
Cozy gas fireplaceExtra driveway parkingLarge islandSpacious primary suiteSoaking tubWalk in showerGenerous walk in closet
- 49 days |
- 89 |
- 0 |
Zillow last checked:
Listing updated:
Listed by:
Hoang Nguyen 360-936-0810,
Keller Williams Realty Portland Central
Source: RMLS (OR),MLS#: 553441849
Facts & features
Interior
Bedrooms & bathrooms
- Bedrooms: 3
- Bathrooms: 3
- Full bathrooms: 2
- Partial bathrooms: 1
- Main level bathrooms: 1
Rooms
- Room types: Laundry, Den, Bedroom 2, Bedroom 3, Dining Room, Family Room, Kitchen, Living Room, Primary Bedroom
Primary bedroom
- Level: Upper
Bedroom 2
- Level: Upper
Bedroom 3
- Level: Upper
Dining room
- Level: Main
Kitchen
- Level: Main
Living room
- Level: Main
Heating
- Forced Air 95 Plus
Cooling
- Air Conditioning Ready
Appliances
- Included: Dishwasher, Disposal, Free-Standing Gas Range, Free-Standing Refrigerator, Gas Appliances, Microwave, Washer/Dryer, ENERGY STAR Qualified Water Heater, Tankless Water Heater
- Laundry: Laundry Room
Features
- Granite, Soaking Tub, Kitchen Island, Pantry
- Flooring: Laminate, Wall to Wall Carpet
- Basement: Crawl Space
- Number of fireplaces: 1
- Fireplace features: Gas
Interior area
- Total structure area: 1,985
- Total interior livable area: 1,985 sqft
Property
Parking
- Total spaces: 3
- Parking features: Driveway, Garage Door Opener, Attached
- Attached garage spaces: 3
- Has uncovered spaces: Yes
Features
- Levels: Two
- Stories: 2
- Patio & porch: Covered Patio
- Exterior features: Yard
- Fencing: Fenced
Lot
- Features: Level, Sprinkler, SqFt 3000 to 4999
Details
- Parcel number: 986040037
Construction
Type & style
- Home type: SingleFamily
- Property subtype: Residential
Materials
- Cement Siding
- Roof: Composition
Condition
- Resale
- New construction: No
- Year built: 2017
Utilities & green energy
- Gas: Gas
- Sewer: Public Sewer
- Water: Public
Community & HOA
HOA
- Has HOA: Yes
- HOA fee: $54 monthly
Location
- Region: Vancouver
Financial & listing details
- Price per square foot: $311/sqft
- Tax assessed value: $528,433
- Annual tax amount: $3,773
- Date on market: 5/6/2026
- Cumulative days on market: 49 days
- Listing terms: Cash,Conventional,FHA,VA Loan
Estimated market value
Not available
Estimated sales range
Not available
Not available
Price history
| Date | Event | Price |
|---|---|---|
| 5/26/2026 | Pending sale | $618,000$311/sqft |
Source:  RMLS (OR) #553441849 Report a problem RMLS (OR) #553441849 Report a problem | ||
| 5/6/2026 | Listed for sale | $618,000+50.7%$311/sqft |
Source: RMLS (OR) #553441849 Report a problem | ||
| 12/21/2018 | Sold | $410,000-2.4%$207/sqft |
Source: RMLS (OR) #18178525 Report a problem | ||
| 11/13/2018 | Pending sale | $419,900$212/sqft |
Source: Cascadia Real Estate Group #18178525 Report a problem | ||
| 10/8/2018 | Price change | $419,900-1.2%$212/sqft |
Source: Cascadia Real Estate Group #18178525 Report a problem | ||
| 10/5/2018 | Price change | $425,000-1.2%$214/sqft |
Source: Cascadia Real Estate Group #18178525 Report a problem | ||
| 8/25/2018 | Listed for sale | $430,000+16.2%$217/sqft |
Source: Cascadia Real Estate Group #18178525 Report a problem | ||
| 5/10/2017 | Sold | $369,900+289.4%$186/sqft |
Source: RMLS (OR) #17015467 Report a problem | ||
| 10/28/2016 | Sold | $95,000$48/sqft |
Source: Public Record Report a problem | ||
Public tax history
| Year | Property taxes | Tax assessment |
|---|---|---|
| 2024 | $4,506 +13.2% | $528,433 +2.4% |
| 2023 | $3,981 +0% | $516,236 +0.8% |
| 2022 | $3,980 -1.7% | $512,366 +18.3% |
| 2021 | $4,048 +4.5% | $433,122 +8.5% |
| 2020 | $3,873 | $399,327 +7.5% |
| 2019 | $3,873 +18.5% | $371,557 +4.8% |
| 2018 | $3,270 -20.6% | $354,510 +3.6% |
| 2017 | $4,120 | $342,157 |
Find assessor info on the county website
Monthly payment
Est. payment
Payment breakdown
Explore the cost of this home by adjusting the details. Changes won't be saved.Climate risks
Neighborhood: Orchards
Nearby schools
GreatSchools rating
- 4/10Laurin Middle SchoolGrades: 5-8Distance: 2.1 mi
- 5/10Prairie High SchoolGrades: 9-12Distance: 0.8 mi
- NAMaple Grove K-8Grades: PK-8Distance: 4.8 mi
Schools provided by the listing agent
- Elementary: Glenwood
- Middle: Laurin
- High: Prairie
Source: RMLS (OR). This data may not be complete. We recommend contacting the local school district to confirm school assignments for this home.
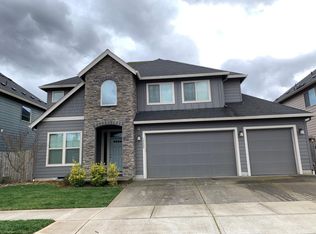
- $656,4004 bd2 ba2.6k sqft12605 NE 105th Way, Vancouver, WA 98682Off Market
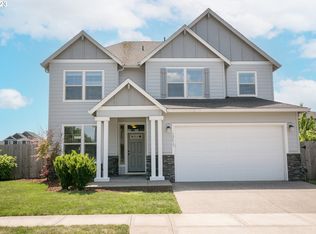
- $605,0005 bd3 ba2.3k sqft12613 NE 105th Way, Vancouver, WA 98682Sold
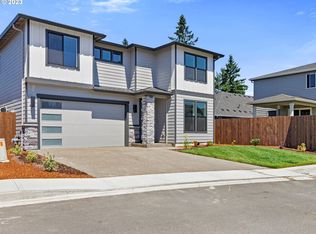
- $675,0004 bd3 ba2.4k sqft12522 NE 104th Way, Vancouver, WA 98682Sold
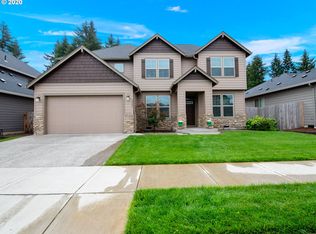
- $669,3004 bd4 ba2.8k sqft12601 NE 105th Way, Vancouver, WA 98682Off Market
- $292,5003 bd3 ba1.3k sqft13422 SE McGillivray Blvd UNIT 13422, Vancouver, WA 98683Sold
- $571,7003 bd2 ba1.7k sqft12608 NE 105th Way, Vancouver, WA 98682Off Market
- $562,4003 bd2 ba1.7k sqft12604 NE 105th Way, Vancouver, WA 98682Off Market
- $623,3005 bd3 ba2.4k sqft12612 NE 105th Way, Vancouver, WA 98682Off Market
A local agent can set up tours, give advice and negotiate with sellers.
Similar homes
- $695,0003 bd3 ba2.4k sqft13727 NE 101st Dr, Vancouver, WA 98682Active

 MLS ID #147844892, Jennifer Uriarte, John L. Scott Real Estate. RMLS (OR)
 - $540,0003 bd2 ba1.5k sqft12307 NE 107th Way, Vancouver, WA 98682Active
 MLS ID #119025875, John Bishop, Premiere Property Group, LLC. RMLS (OR)
 - $625,0003 bd2 ba2k sqft9718 NE 106th St, Vancouver, WA 98662Active
 MLS ID #533707470, Jacqueline Smith, Keller Williams Realty. RMLS (OR)
 - $509,0003 bd3 ba1.8k sqft15316 NE 107th St, Vancouver, WA 98682Active
 MLS ID #707088863, Amy Asivido, Keller Williams Realty. RMLS (OR)
 - $575,0004 bd3 ba2.4k sqft13706 NE 118th St, Brush Prairie, WA 98606ActiveMLS ID #509067398, Nick Shivers, eXp Realty LLC. RMLS (OR)
- $579,9004 bd3 ba2.1k sqft13201 NE 84th St, Vancouver, WA 98682ActiveMLS ID #139389904, Xi Lu, The Agency Vancouver. RMLS (OR)
- $535,0003 bd3 ba1.6k sqft13414 NE 86th St, Vancouver, WA 98682ActiveMLS ID #375985565, Valerie Curalli, MORE Realty Inc. RMLS (OR)
- $585,0004 bd3 ba2.2k sqft6605 NE 134th St, Vancouver, WA 98686ActiveMLS ID #517554463, Xi Lu, The Agency Vancouver. RMLS (OR)
- $479,9003 bd3 ba1.9k sqft12009 NE 108th St, Vancouver, WA 98662ActiveMLS ID #650463873, Jonathan Romano, Knipe Realty ERA Powered. RMLS (OR)
- $549,9993 bd2 ba1.8k sqft10614 NE 95th Ave, Vancouver, WA 98662ActiveMLS ID #675093770, Steve Seislove, John L. Scott Real Estate. RMLS (OR)
- $515,0003 bd2 ba1.5k sqft16524 NE 42nd St, Vancouver, WA 98682ActiveMLS ID #457241945, John Rose, Keller Williams Realty. RMLS (OR)
- $575,0004 bd3 ba2.1k sqft5714 NE 52nd Pl, Vancouver, WA 98661ActiveMLS ID #252792528, Kayla McCaul, Soldera Properties, Inc. RMLS (OR)
- $520,0003 bd3 ba1.7k sqft13307 NE 84th St, Vancouver, WA 98682ActiveMLS ID #353872103, Xi Lu, The Agency Vancouver. RMLS (OR)
- $399,0003 bd3 ba1.6k sqft11540 NE 126th Ave, Vancouver, WA 98682ActiveMLS ID #384052627, Jacqueline Smith, Keller Williams Realty. RMLS (OR)
- $735,0003 bd2 ba2.1k sqft5805 NE 121st Way, Vancouver, WA 98686ActiveMLS ID #226996310, Shaunna Karlous, eXp Realty LLC. RMLS (OR)
- $619,9003 bd4 ba2k sqft18321 SE 44th Ln, Vancouver, WA 98683ActiveMLS ID #358622494, Dylan Overton, Handris Realty Company. RMLS (OR)
- $499,0004 bd3 ba2k sqft4019 NE 165th Pl, Vancouver, WA 98682ActiveMLS ID #540841797, Alina Alward, Alward & Associates Real Estate. RMLS (OR)
- $649,9003 bd2 ba1.8k sqft2713 SE 22nd Ave, Battle Ground, WA 98604ActiveMLS ID #485285443, Nick Aufenkamp, Real Broker LLC. RMLS (OR)
- $525,0003 bd3 ba1.7k sqft8602 NE 70th Cir, Vancouver, WA 98662ActiveMLS ID #460098732, Jodie Sharp, Windermere Northwest Living. RMLS (OR)
- $799,0004 bd3 ba2.9k sqft15111 NE 93rd St, Vancouver, WA 98682ActiveMLS ID #462238762, Marin Sinclair, Cascade Hasson Sotheby's International Realty. RMLS (OR)
