Welcome to Your Dream Home in the Coveted Summer Hills Neighborhood! Nestled on a sprawling .96-acre lot, this captivating custom home is a rare gem waiting to be discovered! For the first time ever, experience the charm and luxury of this traditional-style residence, offering 4+ bedrooms and 3.5 bathrooms, perfectly blending comfort and elegance.Step into the gourmet kitchen, a culinary haven equipped with double ovens, a cooktop, an expansive eat/cook island, a warming drawer, a commercial-grade refrigerator, and a wine bar with a wine chiller?ideal for entertaining guests or indulging in culinary delights with loved ones.Elegance meets functionality in the formal living and dining rooms, while the great room with a built-in entertainment center sets the stage for memorable movie nights and cozy gatherings.Retreat to the main floor primary suite, boasting a generous walk-in closet and a spa-like bathroom featuring a luxurious soaking tub, walk-in shower, and dual sinks?all under vaulted ceilings for an added touch of luxury. Upstairs, three bedrooms with two bath suites await, along with a spacious common area for entertainment and play.Entertainment knows no bounds in the lower level, featuring a billiards and poker room, with an unfinished area ready for conversion into an additional bedroom with roughed-in plumbing for a full bath. Work from home effortlessly in the well-designed office on the main level, complete with built-in shelving and ample workspace.Step outside to your own private paradise?a serene backyard oasis backing onto lush green space. Entertain on the expansive deck, or relax in the comfort of the covered patio on sunny days. With an extra-deep 3-car garage and a main-floor laundry room, this home offers a functional and practical floor plan for modern living.Enjoy breathtaking mountain views, a play structure area, a garden space, and direct access to walking trails in the highly sought-after Summer Hills neighborhood!
Sold
$1,250,000
12609 NE 246th Ct, Brush Prairie, WA 98606
4beds
5,475sqft
Residential, Single Family Residence
Built in 2002
0.96 Acres Lot
$1,353,500 Zestimate®
$228/sqft
$5,382 Estimated rent
Home value
$1,353,500
$1.27M - $1.45M
$5,382/mo
Zestimate® history
Owner options
List your home for rent
$5,382/mo
Rent Zestimate®
Find your next renter with Zillow Rental Manager. Plus, with online applications, you can quickly screen prospective tenants – for free.
$5,382/mo
Rent Zestimate®
Refinance and save
$8,622/mo
Est. payment
Refinancing to a lower rate could help reduce your monthly payments and save thousands over the life of the loan.
$8,622/mo
Est. payment
Explore your selling options
Work with a Zillow partner agent
Leverage their expertise and Zillow's premium Showcase listings to get your home seen by more buyers.
Get startedList with your own agent
Get your home in front of millions of buyers by listing it on Zillow.
Learn how to do itSell it yourself
Take full control of how buyers see your home on Zillow by listing For Sale by Owner (FSBO).
List your homeWhat's special
Covered patioCulinary havenSummer hills neighborhoodCoveted summer hills neighborhoodSerene backyard oasisModern livingGarden space
Zillow last checked:
Listing updated:
Listed by:
Lori Anderson-Benson 360-241-0199,
Keller Williams Realty
Bought with:
Christopher Barnes, 21028152
Windermere Northwest Living
Source: RMLS (OR),MLS#: 24177663
Facts & features
Interior
Bedrooms & bathrooms
- Bedrooms: 4
- Bathrooms: 4
- Full bathrooms: 3
- Partial bathrooms: 1
- Main level bathrooms: 2
Rooms
- Room types: Bedroom 4, Bonus Room, Great Room, Bedroom 2, Bedroom 3, Dining Room, Family Room, Kitchen, Living Room, Primary Bedroom
Primary bedroom
- Features: Bathroom, Closet Organizer, Double Sinks, Jetted Tub, Tile Floor, Vaulted Ceiling, Walkin Closet, Walkin Shower, Wallto Wall Carpet
- Level: Main
Bedroom 2
- Features: Bathroom, Closet Organizer, Walkin Closet, Wallto Wall Carpet
- Level: Upper
Bedroom 3
- Features: Bathroom, Closet Organizer, Walkin Closet, Wallto Wall Carpet
- Level: Upper
Bedroom 4
- Features: Closet Organizer, Wallto Wall Carpet
- Level: Upper
Dining room
- Features: Formal
- Level: Main
Family room
- Features: Bookcases, Builtin Features, Fireplace, High Ceilings, Wallto Wall Carpet
- Level: Main
Kitchen
- Features: Builtin Refrigerator, Cook Island, Eat Bar, Family Room Kitchen Combo, Microwave, Pantry, Convection Oven, Double Oven, Wet Bar
- Level: Main
Living room
- Features: Formal, Vaulted Ceiling, Wallto Wall Carpet
- Level: Main
Heating
- Heat Pump, Fireplace(s)
Cooling
- Heat Pump
Appliances
- Included: Built-In Refrigerator, Convection Oven, Cooktop, Disposal, Double Oven, Gas Appliances, Microwave, Stainless Steel Appliance(s), Wine Cooler, Electric Water Heater
- Laundry: Laundry Room
Features
- Ceiling Fan(s), Central Vacuum, Granite, High Ceilings, High Speed Internet, Vaulted Ceiling(s), Wainscoting, Closet Organizer, Bathroom, Walk-In Closet(s), Formal, Bookcases, Built-in Features, Cook Island, Eat Bar, Family Room Kitchen Combo, Pantry, Wet Bar, Double Vanity, Walkin Shower
- Flooring: Tile, Wall to Wall Carpet
- Doors: Sliding Doors
- Windows: Double Pane Windows, Vinyl Frames
- Basement: Daylight,Finished,Partial
- Number of fireplaces: 1
- Fireplace features: Propane
Interior area
- Total structure area: 5,475
- Total interior livable area: 5,475 sqft
Property
Parking
- Total spaces: 3
- Parking features: Driveway, Garage Door Opener, Attached, Extra Deep Garage, Oversized
- Attached garage spaces: 3
- Has uncovered spaces: Yes
Accessibility
- Accessibility features: Garage On Main, Main Floor Bedroom Bath, Accessibility
Features
- Stories: 2
- Patio & porch: Covered Patio, Deck
- Exterior features: Garden, Yard
- Has spa: Yes
- Spa features: Bath
- Has view: Yes
- View description: Mountain(s), Park/Greenbelt, Trees/Woods
Lot
- Size: 0.96 Acres
- Features: Gentle Sloping, Private, Trees, Sprinkler, SqFt 20000 to Acres1
Details
- Parcel number: 206685126
- Zoning: FR-80
- Other equipment: Satellite Dish
Construction
Type & style
- Home type: SingleFamily
- Architectural style: Custom Style,Traditional
- Property subtype: Residential, Single Family Residence
Materials
- Brick, Cement Siding
- Foundation: Concrete Perimeter, Pillar/Post/Pier, Slab
- Roof: Composition
Condition
- Approximately
- New construction: No
- Year built: 2002
Details
- Warranty included: Yes
Utilities & green energy
- Gas: Propane
- Sewer: Septic Tank
- Water: Public
- Utilities for property: Cable Connected
Community & HOA
Community
- Security: Security System Owned
- Subdivision: Summer Hills/Hockinson
HOA
- Has HOA: Yes
- Amenities included: Commons, Management, Snow Removal
- HOA fee: $995 annually
Location
- Region: Brush Prairie
Financial & listing details
- Price per square foot: $228/sqft
- Tax assessed value: $1,115,766
- Annual tax amount: $9,074
- Date on market: 1/4/2024
- Cumulative days on market: 223 days
- Listing terms: Cash,Conventional,VA Loan
- Road surface type: Paved
Price history
| Date | Event | Price |
|---|---|---|
| 6/28/2024 | Sold | $1,250,000-2%$228/sqft |
Source:  RMLS (OR) #24177663 Report a problem RMLS (OR) #24177663 Report a problem | ||
| 5/13/2024 | Pending sale | $1,275,000$233/sqft |
Source: RMLS (OR) #24177663 Report a problem | ||
| 4/27/2024 | Listed for sale | $1,275,000$233/sqft |
Source: RMLS (OR) #24177663 Report a problem | ||
| 4/22/2024 | Pending sale | $1,275,000$233/sqft |
Source: RMLS (OR) #24177663 Report a problem | ||
| 3/19/2024 | Listed for sale | $1,275,000$233/sqft |
Source: RMLS (OR) #24177663 Report a problem | ||
Public tax history
| Year | Property taxes | Tax assessment |
|---|---|---|
| 2024 | $10,217 +3.9% | $1,115,766 -3.6% |
| 2023 | $9,829 +20.3% | $1,157,662 +12.4% |
| 2022 | $8,172 -7.5% | $1,029,842 +23.2% |
| 2021 | $8,835 +5.8% | $835,925 -2.7% |
| 2020 | $8,348 | $859,060 +7.6% |
| 2019 | $8,348 -2.8% | $798,483 -5.3% |
| 2018 | $8,592 -15.7% | $843,100 +8.2% |
| 2017 | $10,188 +13.2% | $779,386 +4.9% |
| 2016 | $9,002 +1.4% | $743,112 +10.4% |
| 2015 | $8,879 +3.3% | $673,070 +3.1% |
| 2014 | $8,594 | $652,737 +12.2% |
| 2013 | $8,594 +9.4% | $581,552 +25.9% |
| 2012 | $7,855 +15.3% | $462,089 -11% |
| 2011 | $6,811 -9% | $519,177 +11.6% |
| 2010 | $7,489 -10.5% | $465,278 -17.7% |
| 2009 | $8,371 | $565,392 -27.3% |
| 2008 | -- | $777,900 |
| 2007 | -- | $777,900 +34.3% |
| 2005 | -- | $579,100 |
| 2004 | -- | $579,100 |
Find assessor info on the county website
Neighborhood: 98606
Nearby homes
- $1,378,7005 bd4 ba5k sqft12707 NE 246th Ct, Brush Prairie, WA 98606Off Market
- $1,074,5004 bd2 ba3.7k sqft12519 NE 246th Ct, Brush Prairie, WA 98606Off Market
- $1,657,5005 bd3 ba6.2k sqft12610 NE 246th Ct, Brush Prairie, WA 98606Off Market
- $1,000,0003 bd4 ba4.5k sqft12520 NE 246th Ct, Brush Prairie, WA 98606Sold
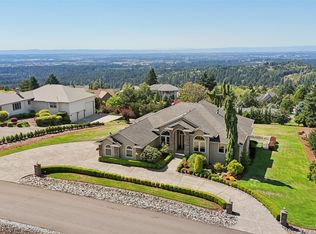
- $1,023,6005 bd5 ba3.4k sqft24601 NE 128th St, Brush Prairie, WA 98606Off Market
- $1,840,7004 bd5 ba6.7k sqft12505 NE 246th Ct, Brush Prairie, WA 98606Off Market
- $1,291,0004 bd3 ba3.4k sqft12811 NE 246th Ave, Brush Prairie, WA 98606Off Market
- $1,782,0004 bd6 ba5.8k sqft12506 NE 246th Ct, Brush Prairie, WA 98606Off Market
Nearby schools
GreatSchools rating
- 6/10Hockinson Heights Elementary SchoolGrades: K-5Distance: 3 mi
- 9/10Hockinson Middle SchoolGrades: 6-8Distance: 3.7 mi
- 8/10Hockinson High SchoolGrades: 9-12Distance: 4.2 mi
Schools provided by the listing agent
- Elementary: Hockinson
- Middle: Hockinson
- High: Hockinson
Source: RMLS (OR). This data may not be complete. We recommend contacting the local school district to confirm school assignments for this home.
Get a cash offer in 3 minutes
Find out how much your home could sell for in as little as 3 minutes with a no-obligation cash offer.
Estimated market value
$1,353,500
Get a cash offer in 3 minutes
Find out how much your home could sell for in as little as 3 minutes with a no-obligation cash offer.
Estimated market value
$1,353,500
- Washington
- Clark County
- Brush Prairie
- 98606
- 12609 NE 246th Ct
Nearby cities
Nearby zip codes
Other Brush Prairie Topics
