*MOTIVATED TO SELL - PRICE CORRECTION $19K off the original list price *
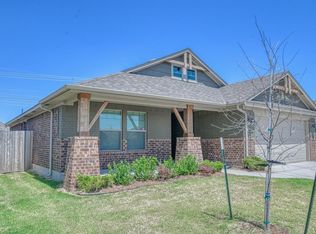
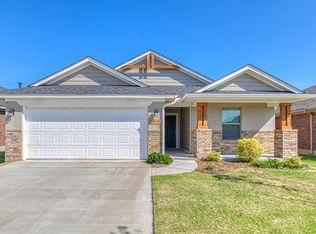
Built in 2023 and available now, this single-story Skyline Trails home in Yukon delivers what a new build cannot: immediate possession, no construction wait, and an in-garage storm shelter already in place.
Inside, 1,372 square feet of open-concept living connects the kitchen, dining, and living areas into one bright, low-maintenance space made for everyday comfort and easy entertaining. The kitchen anchors the room and keeps everyone connected. The private primary suite with its own bath sits apart as a true retreat, while two additional bedrooms flex just as easily into a home office, guest room, or hobby space.
As a 2023 build, this one comes with newer systems, durable brick-and-frame construction, energy-efficient design, and lower upkeep than anything a decade older. Single-level living means no stairs and effortless day-to-day flow. The attached two-car garage adds covered parking, and the yard stays simple to maintain.
Skyline Trails offers a neighborhood park, splash pad, and a soccer field with spectator seating. You are minutes from shopping, dining, and major commuter routes with quick access to Oklahoma City and the greater metro.
Newer construction, a functional open plan, a storm shelter, and a seller-paid concession, all in one of Yukon's fastest-growing communities. This is a nearly-new home without the premium or the wait.
Sold for $250,000
Zillow last checked:
Listing updated:
Bought with:
Tara Annesley, 158850
Flotilla Real Estate Partners
Source: MLSOK/OKCMAR as distributed by MLS GRID,MLS#: 1230892
Price history
| Date | Event | Price |
|---|---|---|
| 10/13/2026 | Sold | $250,000$182/sqft |
Source:  MLSOK/OKCMAR as distributed by MLS GRID #1230892 Report a problem MLSOK/OKCMAR as distributed by MLS GRID #1230892 Report a problem | ||
| 9/27/2026 | Pending sale | $250,000$182/sqft |
Source: MLSOK/OKCMAR as distributed by MLS GRID #1230892 Report a problem | ||
| 8/24/2026 | Price change | $250,000-7.4%$182/sqft |
Source: MLSOK/OKCMAR as distributed by MLS GRID #1230892 Report a problem | ||
| 7/27/2026 | Price change | $269,900-2.6%$197/sqft |
Source: MLSOK/OKCMAR as distributed by MLS GRID #1230892 Report a problem | ||
| 6/27/2026 | Listed for sale | $277,000+6.6%$202/sqft |
Source: MLSOK/OKCMAR as distributed by MLS GRID #1230892 Report a problem | ||
| 9/13/2024 | Pending sale | $259,900$189/sqft |
Source: MLSOK/OKCMAR as distributed by MLS GRID #1125049 Report a problem | ||
| 9/3/2024 | Price change | $259,900-1.9%$189/sqft |
Source: MLSOK/OKCMAR as distributed by MLS GRID #1125049 Report a problem | ||
| 7/24/2024 | Listed for sale | $264,900-3.9%$193/sqft |
Source: MLSOK/OKCMAR as distributed by MLS GRID #1125049 Report a problem | ||
| 5/15/2023 | Pending sale | $275,716$201/sqft |
Source: MLSOK/OKCMAR as distributed by MLS GRID #1052455 Report a problem | ||
| 5/12/2023 | Price change | $275,716-3%$201/sqft |
Source: MLSOK/OKCMAR as distributed by MLS GRID #1052455 Report a problem | ||
| 3/16/2023 | Price change | $284,129+0.1%$207/sqft |
Source: MLSOK/OKCMAR as distributed by MLS GRID #1052455 Report a problem | ||
| 11/30/2022 | Listed for sale | $283,939$207/sqft |
Source:  Ideal Homes Report a problem Ideal Homes Report a problem | ||



Get pre-qualified for a loan
At Zillow Home Loans, we can pre-qualify you in as little as 5 minutes with no impact to your credit score.An equal housing lender. NMLS #10287.
