This stunning West Bay modern smart home spans 4,300 square feet, featuring 5 bedrooms, 4.5 bathrooms, plus office and lounge room, offering an expansive and thoughtful layout that maximizes both space and comfort. Designed with a focus on eco-friendliness and conservation, the home incorporates sustainable materials and smart technologies to reduce its environmental impact while providing luxurious living. The heart of the home is the updated kitchen, equipped with top-of-the-line stainless steel appliances, including a smart refrigerator and a convection oven. The kitchen features a large central island with quartz countertops, perfect for meal preparation and casual dining. Ample cabinetry provides plenty of storage. Smart technology seamlessly integrates into the kitchen, allowing for phone-activated controls of lighting and appliances. The home includes five generously sized bedrooms, each with its own unique design theme and ample closet space. The master suite features a luxurious en-suite bathroom with a soaking tub, walk-in shower and double vanity. Incorporating sustainability, the home features SOLAR PANELS and energy-efficient doors and windows. Step outside to discover a beautifully landscaped fenced-in backyard, offering both privacy and security for family activities and gatherings. The meticulously maintained outdoor space is perfect for children to play or pets to roam freely. Enhancing the outdoor living experience, the home boasts multiple screened porches that provide a serene spot to relax while enjoying the surrounding views. These porches are designed to invite the outdoors in, allowing you to savor gentle breezes and the sounds of nature. This combination of features creates an oasis for entertaining, dining al fresco, or simply unwinding after a long day. This home is a perfect blend of luxury, sustainability, and technology, set against a breathtaking lakefront backdrop. This thoughtful feature not only adds convenience for electric vehicle owners but also highlights the home's commitment to sustainability, making it an ideal choice for those who prioritize green living without sacrificing luxury. A 3-car garage provides ample space for storage or recreational gear. Triple Creek truly delivers a great value to enhance your lifestyle featuring two clubhouses, multiple community pools, a splash pad, parks and playgrounds, tennis and basketball courts, walking and biking trails, fitness and exercise centers plus meeting areas.
Sold for $729,000
$729,000
12609 PENSACOLA COURT, RIVERVIEW, FL 33579
5beds
4,295sqft
Single Family Residence
Built in 2020
9,513 Square Feet Lot
$714,200 Zestimate®
$170/sqft
$5,033 Estimated rent
Home value
$714,200
$657,000 - $778,000
$5,033/mo
Zestimate® history
Owner options
List your home for rent
$5,033/mo
Rent Zestimate®
Find your next renter with Zillow Rental Manager. Plus, with online applications, you can quickly screen prospective tenants – for free.
$5,033/mo
Rent Zestimate®
Refinance and save
$5,055/mo
Est. payment
Refinancing to a lower rate could help reduce your monthly payments and save thousands over the life of the loan.
$5,055/mo
Est. payment
Explore your selling options
Work with a Zillow partner agent
Leverage their expertise and Zillow's premium Showcase listings to get your home seen by more buyers.
Get startedList with your own agent
Get your home in front of millions of buyers by listing it on Zillow.
Learn how to do itSell it yourself
Take full control of how buyers see your home on Zillow by listing For Sale by Owner (FSBO).
List your homeWhat's special
Serene waterfront livingTranquil lake viewsGigantic master closetSpacious open floor planAmple counter spaceHigh-end appliancesLuxurious ensuite bath
Zillow last checked:
Listing updated:
Listed by:
Laura Meza 813-812-9456,
CENTURY 21 BEGGINS ENTERPRISES 813-658-2121
Bought with:
Kalani Hayman, 3425373
CENTURY 21 BEGGINS ENTERPRISES
Source: Stellar MLS,MLS#: TB8325461 Originating MLS: Suncoast Tampa
Originating MLS: Suncoast Tampa
Facts & features
Interior
Bedrooms & bathrooms
- Bedrooms: 5
- Bathrooms: 5
- Full bathrooms: 4
- 1/2 bathrooms: 1
Rooms
- Room types: Bonus Room, Breakfast Room Separate, Family Room, Dining Room, Living Room, Great Room, Loft
Primary bedroom
- Features: Walk-In Closet(s)
- Level: Second
- Area: 238 Square Feet
- Dimensions: 17x14
Bedroom 2
- Features: Built-in Closet
- Level: Second
- Area: 156 Square Feet
- Dimensions: 13x12
Bedroom 3
- Features: Built-in Closet
- Level: Second
- Area: 132 Square Feet
- Dimensions: 11x12
Bedroom 4
- Features: Built-in Closet
- Level: Second
- Area: 150 Square Feet
- Dimensions: 15x10
Dinette
- Level: First
- Area: 104 Square Feet
- Dimensions: 8x13
Kitchen
- Level: First
- Area: 195 Square Feet
- Dimensions: 13x15
Living room
- Level: First
- Area: 289 Square Feet
- Dimensions: 17x17
Loft
- Features: Built-in Closet
- Level: Second
- Area: 221 Square Feet
- Dimensions: 17x13
Heating
- Central
Cooling
- Central Air
Appliances
- Included: Oven, Convection Oven, Dishwasher, Disposal, Dryer, Exhaust Fan, Microwave, Range, Refrigerator, Trash Compactor, Washer, Water Softener, Wine Refrigerator
- Laundry: Inside, Laundry Room, Upper Level
Features
- Built-in Features, Ceiling Fan(s), Eating Space In Kitchen, High Ceilings, Kitchen/Family Room Combo, PrimaryBedroom Upstairs, Smart Home, Solid Surface Counters, Split Bedroom, Stone Counters, Thermostat, Walk-In Closet(s)
- Flooring: Carpet, Porcelain Tile
- Doors: Sliding Doors
- Windows: Blinds, Window Treatments, Hurricane Shutters
- Has fireplace: No
Interior area
- Total structure area: 5,714
- Total interior livable area: 4,295 sqft
Property
Parking
- Total spaces: 3
- Parking features: Driveway, Electric Vehicle Charging Station(s), Garage Door Opener, Garage Faces Side, Ground Level, Off Street, Oversized, Split Garage
- Attached garage spaces: 3
- Has uncovered spaces: Yes
Features
- Levels: Two
- Stories: 2
- Patio & porch: Covered, Enclosed, Rear Porch, Screened
- Exterior features: Irrigation System, Lighting, Rain Gutters, Sidewalk
- Fencing: Vinyl
- Has view: Yes
- View description: Trees/Woods, Water, Pond
- Has water view: Yes
- Water view: Water,Pond
- Waterfront features: Pond Access
Lot
- Size: 9,513 Square Feet
- Dimensions: 60 x 159
- Features: Conservation Area, Landscaped, Sidewalk
- Residential vegetation: Mature Landscaping, Oak Trees, Trees/Landscaped
Details
- Parcel number: U113120B7N00000000069.0
- Zoning: PD/PD
- Special conditions: None
Construction
Type & style
- Home type: SingleFamily
- Property subtype: Single Family Residence
Materials
- Stucco
- Foundation: Slab
- Roof: Shingle
Condition
- Completed
- New construction: No
- Year built: 2020
Details
- Builder name: Homes By West Bay
Utilities & green energy
- Sewer: Public Sewer
- Water: Public
- Utilities for property: Sprinkler Meter, Street Lights
Community & HOA
Community
- Features: Clubhouse, Community Mailbox, Deed Restrictions, Dog Park, Fitness Center, Playground, Pool, Sidewalks, Special Community Restrictions
- Security: Security System, Security System Owned, Smoke Detector(s)
- Pet fee: $0 monthly
- Subdivision: TRIPLE CRK VILLAGE J PH 4
HOA
- Has HOA: Yes
- Amenities included: Clubhouse, Fitness Center, Playground, Pool, Trail(s), Vehicle Restrictions
- HOA fee: $8 monthly
- HOA name: Cindy Hesselberg
- HOA phone: 813-671-5900
Location
- Region: Riverview
Financial & listing details
- Price per square foot: $170/sqft
- Tax assessed value: $551,740
- Annual tax amount: $11,289
- Date on market: 11/27/2024
- Cumulative days on market: 115 days
- Listing terms: Cash,Conventional,FHA,VA Loan
- Ownership: Fee Simple
- Total actual rent: 0
- Road surface type: Paved, Asphalt
Price history
| Date | Event | Price |
|---|---|---|
| 8/29/2025 | Sold | $729,000-0.1%$170/sqft |
Source:  Stellar MLS #TB8325461 Report a problem Stellar MLS #TB8325461 Report a problem | ||
| 7/14/2025 | Pending sale | $729,900$170/sqft |
Source: Stellar MLS #TB8325461 Report a problem | ||
| 5/30/2025 | Listing removed | $4,500$1/sqft |
Source: Stellar MLS #TB8385906 Report a problem | ||
| 5/30/2025 | Price change | $729,900-0.7%$170/sqft |
Source: Stellar MLS #TB8325461 Report a problem | ||
| 5/14/2025 | Listed for rent | $4,500$1/sqft |
Source: Stellar MLS #TB8385906 Report a problem | ||
| 5/14/2025 | Listed for sale | $734,900$171/sqft |
Source: Stellar MLS #TB8325461 Report a problem | ||
| 1/20/2025 | Listing removed | $4,500$1/sqft |
Source: Stellar MLS #TB8325468 Report a problem | ||
| 1/20/2025 | Pending sale | $734,900$171/sqft |
Source: Stellar MLS #TB8325461 Report a problem | ||
| 11/27/2024 | Listed for rent | $4,500$1/sqft |
Source: Stellar MLS #TB8325468 Report a problem | ||
Public tax history
| Year | Property taxes | Tax assessment |
|---|---|---|
| 2025 | $12,613 +8.3% | $463,470 +2.9% |
| 2024 | $11,650 +3.2% | $450,408 +3% |
| 2023 | $11,289 +4.6% | $437,289 +3% |
| 2022 | $10,793 +3.4% | $424,552 +4.5% |
| 2021 | $10,436 +103.8% | $406,082 +451.4% |
| 2020 | $5,120 | $73,648 |
Find assessor info on the county website
Neighborhood: Triple Creek
Nearby homes
- $770,0004 bd4 ba3.1k sqft12607 Pensacola Ct, Riverview, FL 33579Sold
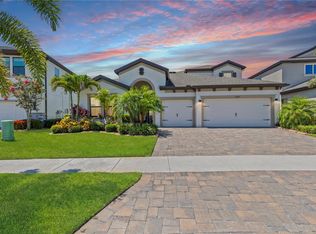
- $707,2005 bd4 ba4.2k sqft12611 Pensacola Ct, Riverview, FL 33579Off Market
- $625,0005 bd2 ba4.5k sqft12703 Hammock Park Dr, Riverview, FL 33579Off Market
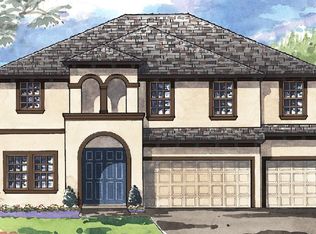
- $703,1005 bd5 ba4.2k sqft12605 Pensacola Ct, Riverview, FL 33579Off Market
- $603,1005 bd4 ba3.6k sqft12705 Hammock Park Dr, Riverview, FL 33579Off Market
- $516,8004 bd3 ba2.6k sqft12603 Pensacola Ct, Riverview, FL 33579Off Market
- $396,300-- bd3 ba2.4k sqft12623 Hammock Park Dr, Riverview, FL 33579Off Market
- $735,3005 bd5 ba4.2k sqft12609 Pensacola Ct., Riverview, FL 33579Off Market
Nearby schools
GreatSchools rating
- 3/10Warren Hope Dawson ElementaryGrades: PK-5Distance: 0.4 mi
- 6/10Barrington Middle SchoolGrades: 6-8Distance: 3.5 mi
- 3/10Jule F Sumner High SchoolGrades: 9-12Distance: 4 mi
Schools provided by the listing agent
- Elementary: Warren Hope Dawson Elementary
- High: Sumner High School
Source: Stellar MLS. This data may not be complete. We recommend contacting the local school district to confirm school assignments for this home.
Get a cash offer in 3 minutes
Find out how much your home could sell for in as little as 3 minutes with a no-obligation cash offer.
Estimated market value
$714,200
Get a cash offer in 3 minutes
Find out how much your home could sell for in as little as 3 minutes with a no-obligation cash offer.
Estimated market value
$714,200
- Florida
- Hillsborough County
- Riverview
- 33579
- Triple Creek
- 12609 PENSACOLA COURT
Nearby cities
Nearby neighborhoods
Nearby zip codes
Other Riverview Topics
