Skip main navigation
Sold for $600,000
  • $600,000

    12609 Rockrose Gln, Lakewood Ranch, FL 34202

    3beds
    1,999sqft
    Single Family Residence
    Built in 2000
    8,146 Square Feet Lot
    $575,000 Zestimate®
    $300/sqft
    $4,066 Estimated rent

    Home value

    $575,000

    $546,000 - $604,000

    $4,066/mo

    Zestimate® history
    Loading
    Loading...

    Owner options

    List your home for rent

    $4,066/mo

    Rent Zestimate®

    Find your next renter with Zillow Rental Manager. Plus, with online applications, you can quickly screen prospective tenants – for free.

    Learn more

    $4,066/mo

    Rent Zestimate®

    Refinance and save

    $3,933/mo

    Est. payment

    Refinancing to a lower rate could help reduce your monthly payments and save thousands over the life of the loan.

    See today's rates

    $3,933/mo

    Est. payment

    Explore your selling options

    Work with a Zillow partner agent

    Leverage their expertise and Zillow's premium Showcase listings to get your home seen by more buyers.

    Get started

    List with your own agent

    Get your home in front of millions of buyers by listing it on Zillow.

    Learn how to do it

    Sell it yourself

    Take full control of how buyers see your home on Zillow by listing For Sale by Owner (FSBO).

    List your home

    What's special

    Fully fenced yardMature fruit treesSaltwater solar-heated poolTwo additional en-suite bathroomsGranite countertopsFree-standing hot tubPrivate backyard oasis
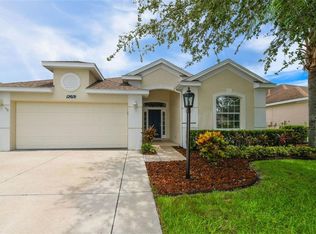
    This is the home you have been waiting for! Discover the perfect blend of stunning interior upgrades and a Resort-Style Backyard Oasis you’ll never want to leave! Welcome to 12609 Rockrose Glen in the highly sought-after Summerfield community of Lakewood Ranch, a beautifully upgraded residence offering the perfect blend of luxury, comfort, and Florida outdoor living. Thoughtfully designed with a desirable triple-split floor plan plus a versatile den/office/flex space, this home delivers both privacy and functionality for families and entertaining alike. Inside, you’ll find stylish luxury vinyl flooring and crown molding throughout the entire home, creating a seamless and sophisticated feel. The upgraded kitchen is a true centerpiece, featuring granite countertops, stainless steel appliances, custom backsplash, and ample space for gathering and entertaining. The spacious primary suite and two additional en-suite bathrooms have been tastefully updated with modern finishes and spa-like appeal. Step outside to your own private backyard oasis designed for year-round enjoyment. The saltwater, solar-heated pool was resurfaced with a Pebble-Tech finish in October 2022 and is complemented by a free-standing hot tub, custom outdoor sauna, extended paver patio, and covered lanai with outdoor fan. The fully fenced yard offers privacy and tranquility, enhanced by mature fruit trees and a premium outdoor cooking setup complete with an Egg grill and preparation table, perfect for entertaining Florida-style. Additional upgrades provide peace of mind and efficiency, including a metal roof (2017), insulated attic, new HVAC system (December 2021), new water heater (2022), water softener system (2022), reverse osmosis kitchen system (2022), and French drains. Ideally located in the established Summerfield neighborhood of Lakewood Ranch, residents enjoy close proximity to parks, golf courses, walking trails, top-rated schools, shopping, dining, and all the amenities that make Lakewood Ranch one of the nation’s premier master-planned communities. This exceptional property is a rare opportunity to enjoy upgraded indoor living paired with an incredible outdoor retreat.

    Zillow last checked:

    Listing updated:

    Listed by:

    Rick Weber 314-315-7580,

    REALTY ONE GROUP MVP 800-896-8790

    Bought with:

    Toni Zarghami, 3283821

    KW COASTAL LIVING III

    Source: Stellar MLS,MLS#: A4696426MLS LogoOriginating MLS: Sarasota - Manatee

    Facts & features

    Interior

    Bedrooms & bathrooms
    • Bedrooms: 3
    • Bathrooms: 3
    • Full bathrooms: 3
    Rooms
    • Room types: Den/Library/Office
    Primary bedroom
    • Features: Ceiling Fan(s), Dual Sinks, En Suite Bathroom, Tub with Separate Shower Stall, Water Closet/Priv Toilet, Walk-In Closet(s)
    • Level: First
    • Area: 198 Square Feet
    • Dimensions: 18x11
    Bedroom 2
    • Features: Ceiling Fan(s), En Suite Bathroom, Walk-In Closet(s)
    • Level: First
    • Area: 130 Square Feet
    • Dimensions: 13x10
    Bedroom 3
    • Features: Built-in Closet
    • Level: First
    • Area: 132 Square Feet
    • Dimensions: 11x12
    Dining room
    • Level: First
    • Area: 160 Square Feet
    • Dimensions: 10x16
    Kitchen
    • Features: Kitchen Island, Pantry, Stone Counters
    • Level: First
    • Area: 180 Square Feet
    • Dimensions: 10x18
    Laundry
    • Level: First
    • Area: 40 Square Feet
    • Dimensions: 5x8
    Living room
    • Features: Ceiling Fan(s)
    • Level: First
    • Area: 546 Square Feet
    • Dimensions: 21x26
    Office
    • Level: First
    • Area: 120 Square Feet
    • Dimensions: 10x12
    Heating
    • Central, Electric, Heat Pump
    Cooling
    • Central Air
    Appliances
    • Included: Dishwasher, Disposal, Dryer, Kitchen Reverse Osmosis System, Microwave, Range, Refrigerator, Washer, Water Filtration System
    • Laundry: Laundry Room
    Features
    • Ceiling Fan(s), Crown Molding, Eating Space In Kitchen, Open Floorplan, Primary Bedroom Main Floor, Sauna, Solid Surface Counters, Split Bedroom, Stone Counters, Walk-In Closet(s)
    • Flooring: Luxury Vinyl, Tile, Vinyl
    • Doors: Outdoor Grill, Sliding Doors
    • Windows: Hurricane Shutters, Hurricane Shutters/Windows
    • Has fireplace: No
    Interior area
    • Total structure area: 2,596
    • Total interior livable area: 1,999 sqft

    Property

    Parking
    • Total spaces: 2
    • Parking features: Garage - Attached
    • Attached garage spaces: 2
    Features
    • Levels: One
    • Stories: 1
    • Patio & porch: Covered, Enclosed, Patio, Screened
    • Exterior features: Irrigation System, Lighting, Outdoor Grill, Private Yard, Rain Gutters, Sauna, Sidewalk
    • Has private pool: Yes
    • Pool features: Chlorine Free, Heated, In Ground, Lighting, Pool Sweep, Salt Water, Screen Enclosure, Solar Heat
    • Has spa: Yes
    • Spa features: Above Ground
    • Fencing: Vinyl
    • Has view: Yes
    • View description: Pool, Trees/Woods
    • Waterfront features: Lake
    Lot
    • Size: 8,146 Square Feet
    • Dimensions: 52 x 156
    • Features: Landscaped, Sidewalk
    Details
    • Parcel number: 584170309
    • Zoning: PDR/WPE/
    • Special conditions: None

    Construction

    Type & style
    • Home type: SingleFamily
    • Property subtype: Single Family Residence
    Materials
    • Block, Stucco
    • Foundation: Slab
    • Roof: Metal
    Condition
    • New construction: No
    • Year built: 2000

    Utilities & green energy

    • Sewer: Public Sewer
    • Water: Public
    • Utilities for property: Cable Connected, Electricity Connected, Fire Hydrant, Natural Gas Connected, Public, Sewer Connected, Solar, Sprinkler Recycled, Underground Utilities, Water Connected
    Green energy
    • Energy efficient items: Pool

    Community & HOA

    Community
    • Features: Fishing, Lake, Community Mailbox, Deed Restrictions, Sidewalks
    • Security: Smoke Detector(s), Touchless Entry
    • Pet fee: $0 monthly
    • Subdivision: SUMMERFIELD VILLAGE SUBPHASE C U13
    HOA
    • Has HOA: Yes
    • HOA fee: $9 monthly
    • HOA name: David Hart
    • HOA phone: 941-907-0202
    Location
    • Region: Lakewood Ranch

    Financial & listing details

    • Price per square foot: $300/sqft
    • Tax assessed value: $422,127
    • Annual tax amount: $7,797
    • Date on market: 6/9/2026
    • Cumulative days on market: 2 days
    • Listing terms: Cash,Conventional,FHA,VA Loan
    • Ownership: Fee Simple
    • Total actual rent: 0
    • Electric utility on property: Yes
    • Road surface type: Paved

    Price history

    DateEventPrice
    7/13/2026Sold$600,000$300/sqft
    Source: Stellar MLS #A4696426 Report a problem
    6/11/2026Pending sale$600,000$300/sqft
    Source: Stellar MLS #A4696426 Report a problem
    6/9/2026Listed for sale$600,000-4.8%$300/sqft
    Source: Stellar MLS #A4696426 Report a problem
    8/31/2023Sold$630,000-0.3%$315/sqft
    Source: Stellar MLS #A4577820 Report a problem
    7/31/2023Pending sale$632,000$316/sqft
    Source: Stellar MLS #A4577820 Report a problem
    7/28/2023Listed for sale$632,000+165.5%$316/sqft
    Source: Stellar MLS #A4577820 Report a problem
    3/4/2003Sold$238,000+9.2%$119/sqft
    Source: Public Record Report a problem
    7/22/2002Sold$218,000+581.3%$109/sqft
    Source: Public Record Report a problem
    9/27/1999Sold$32,000$16/sqft
    Source: Public Record Report a problem

    Public tax history

    YearProperty taxesTax assessment
    2025$7,798 -12.1%$422,127 -16.2%
    2024$8,871 +149.6%$503,555 +185.5%
    2023$3,554 +6.3%$176,357 +3%
    2022$3,343 +0.5%$171,220 +3%
    2021$3,324 +1.4%$166,233 +1.4%
    2020$3,279 +0.4%$163,938 +2.3%
    2019$3,266 $160,252 +1.9%
    2018$3,266 +2.8%$157,264 +2.1%
    2017$3,177 +9.7%$154,029 +2.1%
    2016$2,896 $150,861 +0.7%
    2015$2,896 $149,812 +0.8%
    2014$2,896 -3.6%$148,623 +1.5%
    2013$3,003 +300157%$146,427 +1.7%
    2012$1 $143,979 -4.5%
    2011$1 $150,739 -0.3%
    2010-- $151,192 -18.4%
    2009$3,581 +15.8%$185,182 -15.9%
    2008$3,091 +1.4%$220,303 +3%
    2007$3,049 -4.5%$213,886 +2.5%
    2006$3,193 +0.3%$208,669 +3%
    2005$3,183 +2%$202,591 +3%
    2004$3,121 +12.3%$196,690 +8%
    2003$2,779 +15.6%$182,112 +13.6%
    2002$2,404 +3.4%$160,246 +1.6%
    2001$2,324 +465.4%$157,722 +585.7%
    2000$411 $23,000
    Find assessor info on the county website

    Neighborhood: 34202

    Nearby schools

    GreatSchools rating
    Get a cash offer in 3 minutes
    Find out how much your home could sell for in as little as 3 minutes with a no-obligation cash offer.
    Estimated market value
    $575,000
    Get a cash offer in 3 minutes
    Find out how much your home could sell for in as little as 3 minutes with a no-obligation cash offer.
    Estimated market value
    $575,000