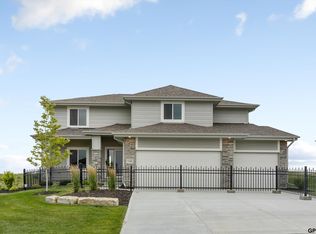
Model Home Not for Sale. The ALL NEW Brookside by Regency Homes! The Brookside has more room than you will ever need! A 5th bedroom o the first floor with optional 3/4 bath for visitors or an office. The kitchen features out new Bosch Kitchen package with hood vent, gas cooktop, built-in microwave and wall oven. Large walk-in pantry with prep zone included. Dinette can hold a table for 10! The oversized great room is filled with light from oversized windows and room for 3 full-size couches. A front flex room works great as a study or office. Upstairs features a large flex room; 3 secondary bedrooms with a shared bathroom; primary suite with 6ft tub and separate shower; oversized closet.
New construction
$668,642
12609 Shepard St, Omaha, NE 68138
5beds
2,990sqft
Single Family Residence
Built in 2026
10,802 Square Feet Lot
$-- Zestimate®
$224/sqft
$-- HOA
What's special
Oversized closet
- 5 hours |
- 14 |
- 1 |
Zillow last checked:
Listing updated:
Listed by:
Walter Fredrickson 402-278-1324,
Regency Homes
Source: GPRMLS,MLS#: 22623642
Facts & features
Interior
Bedrooms & bathrooms
- Bedrooms: 5
- Bathrooms: 3
- Full bathrooms: 2
- 3/4 bathrooms: 1
- Partial bathrooms: 1
- Main level bathrooms: 1
Primary bedroom
- Level: Second
Bedroom 2
- Level: Second
Bedroom 3
- Level: Second
Bedroom 4
- Level: Second
Bedroom 5
- Level: Main
Primary bathroom
- Features: Full
Basement
- Area: 1290
Heating
- Natural Gas, Forced Air
Cooling
- Central Air, Zoned
Appliances
- Included: Oven, Disposal, Microwave, Cooktop
Features
- High Ceilings, Ceiling Fan(s)
- Flooring: Carpet, Ceramic Tile, Luxury Vinyl, Plank
- Basement: Unfinished
- Number of fireplaces: 1
- Fireplace features: Electric
Interior area
- Total structure area: 2,990
- Total interior livable area: 2,990 sqft
- Finished area above ground: 2,990
- Finished area below ground: 0
Property
Parking
- Total spaces: 3
- Parking features: Garage - Attached
- Attached garage spaces: 3
Features
- Levels: Two
- Patio & porch: Porch, Patio
- Exterior features: Sprinkler System, Drain Tile
- Spa features: Whirlpool
- Fencing: None
Lot
- Size: 10,802 Square Feet
- Dimensions: 130 x 91 x 123 x 76
- Features: Up to 1/4 Acre., City Lot, Subdivided
Details
- Parcel number: 011614562
- Other equipment: Sump Pump
Construction
Type & style
- Home type: SingleFamily
- Architectural style: Traditional
- Property subtype: Single Family Residence
Materials
- Cement Siding
- Foundation: Concrete Perimeter
- Roof: Composition
Condition
- New Construction
- New construction: Yes
- Year built: 2026
Details
- Builder name: Regency Homes
Utilities & green energy
- Sewer: Public Sewer
- Water: Public
- Utilities for property: Cable Available, Electricity Available, Natural Gas Available, Water Available, Sewer Available, Phone Available, Fiber Optic
Community & HOA
Community
- Subdivision: Founders Ridge
HOA
- Has HOA: Yes
Location
- Region: Omaha
Financial & listing details
- Price per square foot: $224/sqft
- Annual tax amount: $880
- Date on market: 8/18/2026
- Listing terms: VA Loan,FHA,Conventional,Cash
- Ownership: Fee Simple
- Electric utility on property: Yes
Estimated market value
Not available
Estimated sales range
Not available
Not available
Price history
| Date | Event | Price |
|---|---|---|
| 8/18/2026 | Listed for sale | $668,642$224/sqft |
Source:  GPRMLS #22623642 Report a problem GPRMLS #22623642 Report a problem | ||
Public tax history
Tax history is unavailable.
Monthly payment
Est. payment
Payment breakdown
Explore the cost of this home by adjusting the details. Changes won't be saved.Climate risks
Neighborhood: 68138
Nearby schools
GreatSchools rating
- 6/10ASHBURY ELEMENTARY SCHOOLGrades: PK-6Distance: 0.8 mi
- 8/10Liberty Middle SchoolGrades: 7-8Distance: 1.8 mi
- 9/10Papillion-La Vista South High SchoolGrades: 9-12Distance: 1.6 mi
Schools provided by the listing agent
- Elementary: Ashbury
- Middle: Liberty
- High: Papillion-La Vista South
- District: Papillion-La Vista
Source: GPRMLS. This data may not be complete. We recommend contacting the local school district to confirm school assignments for this home.
- $712,2214 bd3 ba2.9k sqft12605 Shepard St, Papillion, NE 68138New Construction

- $488,000-- bd-- ba-- sqft12610 Glenn St, Omaha, NE 68138Sold
- $514,4003 bd2 ba1.8k sqft12614 Glenn St, Omaha, NE 68138Off Market
- $599,9005 bd3 ba2.9k sqft12606 Glenn St, Omaha, NE 68138New Construction
- $465,0003 bd2 ba1.7k sqft12618 Glenn St, Omaha, NE 68138Sold
- $629,9004 bd3 ba2.9k sqft12602 Glenn St, Omaha, NE 68138New Construction
- $80,0003 bd2 ba1.6k sqft12622 Glenn St, Omaha, NE 68138Sold
- $42,900-- bd-- ba-- sqft12609 Glenn St, Omaha, NE 68138Off Market
A local agent can set up tours, give advice and negotiate with sellers.
Similar homes
- $571,2845 bd4 ba2.7k sqft12615 Carpenter St, Omaha, NE 68138New Construction

 MLS ID #22623649, Tasha Moss, Real Broker NE, LLC. GPRMLS
 - $667,1855 bd3 ba2.7k sqft12613 Cooper St, Omaha, NE 68138New Construction
 GPRMLS
 - $712,2214 bd3 ba2.9k sqft12605 Shepard St, Papillion, NE 68138New ConstructionMLS ID #22613364, Walter Fredrickson, Regency Homes. GPRMLS
- $597,4665 bd3 ba3k sqft12603 Carpenter St, Omaha, NE 68138New Construction
 MLS ID #22616449, Doyle Ollis, Nebraska Realty. GPRMLS
 - $625,0004 bd3 ba3k sqft10726 S 127th Plz, Papillion, NE 68138For SaleMLS ID #22621827, Jessica Dembinski, BHHS Ambassador Real Estate. GPRMLS
- $629,9004 bd3 ba2.9k sqft12602 Glenn St, Omaha, NE 68138New ConstructionGPRMLS
- $525,0004 bd3 ba2.5k sqft12615 Schirra St, Omaha, NE 68138For SaleMLS ID #22622538, Will Hagel, BHHS Ambassador Real Estate. GPRMLS
- $589,9505 bd3 ba3.1k sqft12619 Carpenter St, Omaha, NE 68138For SaleMLS ID #22620692, Summer Hollingsworth, BHHS Ambassador Real Estate. GPRMLS
- $579,4585 bd3 ba2.7k sqft12705 Glenn St, Omaha, NE 68138New ConstructionMLS ID #22616564, Doyle Ollis, Nebraska Realty. GPRMLS
- $599,9005 bd3 ba2.9k sqft12606 Glenn St, Omaha, NE 68138New ConstructionGPRMLS
- $609,9004 bd4 ba2.6k sqft12606 Schirra St, Omaha, NE 68138New ConstructionGPRMLS
- $595,0005 bd3 ba2.8k sqft12630 Schirra St, Papillion, NE 68046New ConstructionMLS ID #22622369, Ro Evans, NP Dodge RE Sales Inc Sarpy. GPRMLS
- $557,9044 bd3 ba2.7k sqft11658 S 124th Ave, Papillion, NE 68046New ConstructionMLS ID #22623545, Sandy Beck, BHHS Ambassador Real Estate. GPRMLS
- $519,4515 bd3 ba2.7k sqft11663 S 125th St, Papillion, NE 68046New ConstructionMLS ID #22623598, Joel Johnson, BHHS Ambassador Real Estate. GPRMLS
- $489,9005 bd3 ba2.3k sqft12638 Carpenter St, Omaha, NE 68138For SaleMLS ID #22615198, Rachel Skradski Luhrs, BHHS Ambassador Real Estate. GPRMLS
- from $572,7004 bd5 ba2.9k sqftBrookside 2990 Plan, Founders Ridge, Omaha, NE 68138New ConstructionRegency Homes
- from $509,5004 bd4 ba2.2k sqftHighland Plan, Founders Ridge, Omaha, NE 68138New ConstructionRegency Homes
- from $545,7004 bd4 ba2.6k sqftNorthbrook Plan, Founders Ridge, Omaha, NE 68138New ConstructionRegency Homes
- $524,9004 bd3 ba2.2k sqft12607 Schirra St, Omaha, NE 68138New ConstructionGPRMLS
- $783,8334 bd3 ba3.3k sqft10602 S 126th Ct, Papillion, NE 68138New ConstructionMLS ID #22601755, Terry Stork, BHHS Ambassador Real Estate. GPRMLS
