Skip main navigation
Off market
  • $339,300

    12609 Smithfield Ln, Oklahoma City, OK 73173

    3beds
    2baths
    1,973sqft
    SingleFamily
    Built in 2009
    8,276 Square Feet Lot
    $339,300 Zestimate®
    $172/sqft
    $2,256 Estimated rent

    Home value

    $339,300

    $322,000 - $356,000

    $2,256/mo

    Zestimate® history
    Loading
    Loading...

    Owner options

    List your home for rent

    $2,256/mo

    Rent Zestimate®

    Find your next renter with Zillow Rental Manager. Plus, with online applications, you can quickly screen prospective tenants – for free.

    Learn more

    $2,256/mo

    Rent Zestimate®

    Refinance and save

    $2,167/mo

    Est. payment

    Refinancing to a lower rate could help reduce your monthly payments and save thousands over the life of the loan.

    See today's rates

    $2,167/mo

    Est. payment

    Explore your selling options

    Work with a Zillow partner agent

    Leverage their expertise and Zillow's premium Showcase listings to get your home seen by more buyers.

    Get started

    List with your own agent

    Get your home in front of millions of buyers by listing it on Zillow.

    Learn how to do it

    Sell it yourself

    Take full control of how buyers see your home on Zillow by listing For Sale by Owner (FSBO).

    List your home

    What's special

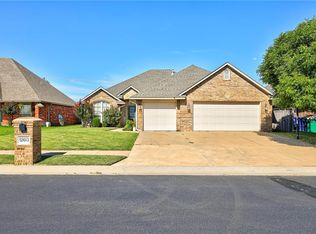
    Absolutely spectacular features inside and out! From the curb appeal to the kitchen, this home exudes style and class! Within a gated community with pool and Moore Schools, you cannot go wrong! Meander up the winding sidewalk, through the covered porch, and into the entry foyer to see the beginning of what this home has to offer!Raised ceilings, crown molding, and gorgeous tile floors welcome you inside your new home! Soothing colors, corner fireplace, and a ceiling fan bless the living with comfortable details! Spacious enough for all the furniture and theater gear and also featuring a breakfast/buffet bar and wide open designs! Just wait until you see this breathtaking kitchen! Just to name a few of the features, this dreamy cooking space boasts granite counters, stainless appliances, built-in oven, smooth cooktop, microwave hood, pantry, tile back splash, stained cabinetry, can lighting, crown molding, and more! All topped off by a lovely dining area with trimmed walls, classy chandelier, and back patio access!Before we see the immaculate master suite, let us take a peek in the double doors of the study! High ceilings, wood floors, and a ceiling fan make for an impressive work, play, or craft space! Now let us see this stunning master with tray ceiling, ceiling fan, and more-than-full bath! Dual vanities, huge glass enclosed shower, jetted tub, and a huge walk-in closet!Secondary beds offer spacious layouts, double door closets, and tons of natural light! Front bedroom offers vaulted ceiling and arched window! They share a lovely bathroom with oversized vanity and shower/tub combo! Convenient laundry room with storage for effortless living! All finished off by a stained concrete covered back patio! There is so much more to see in person so call today and schedule a private showing!

    This property is not currently displayed as for sale or rent on Zillow. This may be different from what's on other websites or public sources.

    Facts & features

    Interior

    Bedrooms & bathrooms
    • Bedrooms: 3
    • Bathrooms: 2
    Heating
    • Other, Gas
    Cooling
    • Central
    Appliances
    • Included: Dishwasher, Garbage disposal, Microwave, Range / Oven
    Features
    • Flooring: Tile, Carpet, Hardwood
    • Has fireplace: Yes
    Interior area
    • Total interior livable area: 1,973 sqft

    Property

    Parking
    • Total spaces: 3
    • Parking features: Garage - Attached
    Features
    • Exterior features: Stone, Wood, Brick
    Lot
    • Size: 8,276 Square Feet
    Details
    • Parcel number: OCC2WILMF1611001

    Construction

    Type & style
    • Home type: SingleFamily
    • Architectural style: Conventional
    Materials
    • masonry
    • Foundation: Slab
    • Roof: Other
    Condition
    • Year built: 2009

    Community & HOA

    HOA
    • Has HOA: Yes
    • HOA fee: $33 monthly
    Location
    • Region: Oklahoma City

    Financial & listing details

    • Price per square foot: $172/sqft
    • Tax assessed value: $254,793
    • Annual tax amount: $3,627

    Price history

    DateEventPrice
    4/23/2014Listing removed$220,000$112/sqft
    Source: CENTURY 21 Goodyear Green #543678 Report a problem
    4/18/2014Pending sale$220,000+0.9%$112/sqft
    Source: CENTURY 21 Goodyear Green #543678 Report a problem
    4/17/2014Sold$218,000-0.9%$110/sqft
    Source: MLSOK/OKCMAR as distributed by MLS GRID #543678 Report a problem
    2/14/2014Listed for sale$220,000+10%$112/sqft
    Source: CENTURY 21 GOODYEAR GREEN #269544 Report a problem
    4/1/2010Sold$200,000$101/sqft
    Source: MLSOK/OKCMAR as distributed by MLS GRID #390850 Report a problem

    Public tax history

    YearProperty taxesTax assessment
    2025$3,627 +3.9%$30,575 +3%
    2024$3,492 $29,684
    Find assessor info on the county website

    Neighborhood: 73173

    Nearby schools

    GreatSchools rating
    Schools provided by the listing agent
    • District: Moore

    Source: The MLS. This data may not be complete. We recommend contacting the local school district to confirm school assignments for this home.

    Get a cash offer in 3 minutes
    Find out how much your home could sell for in as little as 3 minutes with a no-obligation cash offer.
    Estimated market value
    $339,300
    Get a cash offer in 3 minutes
    Find out how much your home could sell for in as little as 3 minutes with a no-obligation cash offer.
    Estimated market value
    $339,300