Skip main navigation
Sold for $1,305,000
  • $1,305,000

    12609 Stable House Ct, Potomac, MD 20854

    4beds
    3,738sqft
    Single Family Residence
    Built in 1969
    0.26 Acres Lot
    $1,382,900 Zestimate®
    $349/sqft
    $5,375 Estimated rent

    Home value

    $1,382,900

    $1.31M - $1.45M

    $5,375/mo

    Zestimate® history
    Loading
    Loading...

    Owner options

    List your home for rent

    $5,375/mo

    Rent Zestimate®

    Find your next renter with Zillow Rental Manager. Plus, with online applications, you can quickly screen prospective tenants – for free.

    Learn more

    $5,375/mo

    Rent Zestimate®

    Refinance and save

    $7,855/mo

    Est. payment

    Refinancing to a lower rate could help reduce your monthly payments and save thousands over the life of the loan.

    See today's rates

    $7,855/mo

    Est. payment

    Explore your selling options

    Work with a Zillow partner agent

    Leverage their expertise and Zillow's premium Showcase listings to get your home seen by more buyers.

    Get started

    List with your own agent

    Get your home in front of millions of buyers by listing it on Zillow.

    Learn how to do it

    Sell it yourself

    Take full control of how buyers see your home on Zillow by listing For Sale by Owner (FSBO).

    List your home

    What's special

    Wood fireplaceElectric fireplaceContainer storeStone patioGrassy areasRefinished hardwoods throughoutBuilt-in shelving
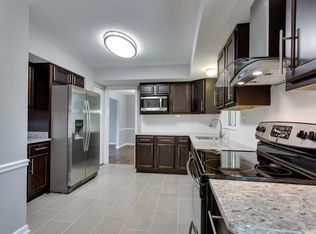
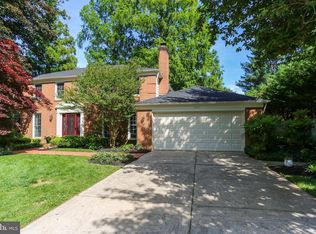
    12609 Stable House Ct is the home you have been waiting for in Fox Hills West. This home features 4 bedrooms, 2.5 bath, sunroom and a finished basement. Enter the home the through a central foyer with updated Elfa closet system by the Container Store which leads right to the living room and flows nicely to the well-appointed dining room. To the left of the foyer is the family room that features a wood fireplace with custom doors. The kitchen is situated between the dining room and family rooms. The kitchen was updated in 2020 with white and gray cabinets, Miele and Thermador Stainless Steel Appliances and Quartz countertops. The kitchen has all high-end appliances including: Thermador induction cooktop, Miele Steam Oven and Miele Wall Oven, Miele Built in refrigerator, Miele dishwasher, Perlick wine refrigerator, Zephr hood and a filtered water system. The main floor features a large sunroom/ office just off of the family room with new carpet. This room boasts a full set of windows to enjoy the custom landscaping. From the sunroom and kitchen widows, enjoy a beautifully updated stone patio featuring a fire pit and built in Blaze gas grill. The laundry room finishes out the main level. The upper level features a primary bedroom with built-in shelving, an electric fireplace and walk-in closet. The bedroom closet was updated with Container Store "Elfa" custom closet organization systems. The primary bath includes an updated extended shower and additional shelving. The three remaining upstairs bedrooms are all well sized. The hall bath was updated in 2023 to include new flooring, vanity, faucet and lighting. The lower-level features, LVT flooring, shelving, a workout area and a custom playhouse. The backyard features a basketball court, grassy areas, stone patio and updated landscaping by Good Earth. Other improvements include refinished hardwoods throughout, custom garage organization system, and plantation shutters throughout. All lightening in the house was updated by Shades of Light. Windows and Roof replaced in 2017. Offers due Tuesday 7/18 at 4pm. Don't miss this one-of-a-kind move-in ready home!

    Zillow last checked:

    Listing updated:

    Listed by:

    Wendy Lord 301-789-8114,

    RE/MAX Town Center

    Bought with:

    Antonia Ketabchi, 647296

    Redfin Corp

    Source: Bright MLS,MLS#: MDMC2098616MLS Logo

    Facts & features

    Interior

    Bedrooms & bathrooms
    • Bedrooms: 4
    • Bathrooms: 3
    • Full bathrooms: 2
    • 1/2 bathrooms: 1
    • Main level bathrooms: 1
    Basement
    • Description: Percent Finished: 75.0
    • Area: 1188
    Heating
    • Central, Natural Gas
    Cooling
    • Central Air, Ceiling Fan(s), Electric
    Appliances
    • Included: Cooktop, Dishwasher, Disposal, Dryer, Energy Efficient Appliances, Oven, Range Hood, Refrigerator, Stainless Steel Appliance(s), Washer, Gas Water Heater
    • Laundry: Main Level
    Features
    • Breakfast Area, Built-in Features, Ceiling Fan(s), Chair Railings, Crown Molding, Family Room Off Kitchen, Floor Plan - Traditional, Formal/Separate Dining Room, Eat-in Kitchen, Kitchen - Gourmet, Pantry, Primary Bath(s), Recessed Lighting, Bathroom - Stall Shower, Store/Office, Upgraded Countertops, Walk-In Closet(s), Wine Storage
    • Flooring: Wood
    • Windows: Window Treatments
    • Basement: Finished,Partial
    • Number of fireplaces: 1
    • Fireplace features: Wood Burning
    Interior area
    • Total structure area: 4,026
    • Total interior livable area: 3,738 sqft
    • Finished area above ground: 2,838
    • Finished area below ground: 900

    Property

    Parking
    • Total spaces: 2
    • Parking features: Garage Faces Front, Concrete, Attached
    • Attached garage spaces: 2
    • Has uncovered spaces: Yes
    Accessibility
    • Accessibility features: None
    Features
    • Levels: Three
    • Stories: 3
    • Patio & porch: Patio
    • Pool features: None
    • Fencing: Split Rail
    Lot
    • Size: 0.26 Acres
    • Features: Backs to Trees, Cul-De-Sac, Landscaped, No Thru Street, Private, Suburban
    Details
    • Additional structures: Above Grade, Below Grade
    • Parcel number: 160400136158
    • Zoning: R200
    • Special conditions: Standard

    Construction

    Type & style
    • Home type: SingleFamily
    • Architectural style: Colonial
    • Property subtype: Single Family Residence
    Materials
    • Brick
    • Foundation: Brick/Mortar, Crawl Space
    • Roof: Architectural Shingle
    Condition
    • New construction: No
    • Year built: 1969
    • Major remodel year: 2020
    Details
    • Builder model: Georgetown
    • Builder name: Pulte

    Utilities & green energy

    • Sewer: Public Sewer
    • Water: Public
    • Utilities for property: Cable Connected, Natural Gas Available, Phone Available, Fiber Optic, DSL

    Community & neighborhood

    Security
    • Security features: 24 Hour Security, Monitored, Motion Detectors
    Location
    • Region: Potomac
    • Subdivision: Potomac Commons

    Other

    Other facts
    • Listing agreement: Exclusive Agency
    • Listing terms: Cash,Conventional,FHA,VA Loan
    • Ownership: Fee Simple

    Price history

    DateEventPrice
    7/31/2023Sold$1,305,000+4.4%$349/sqft
    Source: Bright MLS #MDMC2098616 Report a problem
    7/19/2023Pending sale$1,250,000$334/sqft
    Source: Bright MLS #MDMC2098616 Report a problem
    7/13/2023Listed for sale$1,250,000+36%$334/sqft
    Source: Bright MLS #MDMC2098616 Report a problem
    4/5/2019Sold$919,000$246/sqft
    Source: Public Record Report a problem
    2/20/2019Pending sale$919,000$246/sqft
    Source: Compass #MDMC487530 Report a problem
    2/8/2019Price change$919,000-3.2%$246/sqft
    Source: Compass #MDMC487530 Report a problem
    1/17/2019Price change$949,000-1%$254/sqft
    Source: Compass #MDMC487530 Report a problem
    1/11/2019Listed for sale$959,000+6.3%$257/sqft
    Source: Compass #MDMC487530 Report a problem
    10/4/2013Sold$902,500-0.8%$241/sqft
    Source: Public Record Report a problem
    7/24/2013Pending sale$910,000$243/sqft
    Source: Select Realtors of Ellicott City #MC8115197 Report a problem
    6/22/2013Listed for sale$910,000$243/sqft
    Source: Select Realtors of Ellicott City #MC8115197 Report a problem

    Public tax history

    YearProperty taxesTax assessment
    2025$11,775 +7.3%$1,022,633 +7.3%
    2024$10,974 +7.8%$953,267 +7.8%
    2023$10,184 +9%$883,900 +4.4%
    2022$9,340 +4.7%$846,367 +4.6%
    2021$8,917 +4.8%$808,833 +4.9%
    2020$8,509 +2.3%$771,300
    2019$8,314 -0.2%$771,300 +2.3%
    2018$8,329 -1.4%$753,967 +1.2%
    2017$8,444 +18.6%$745,300 +1%
    2016$7,118 $738,067 +1%
    2015$7,118 $730,833 +1%
    2014$7,118 $723,600 +1.3%
    2013-- $714,437 +1.3%
    2012-- $705,273 +1.3%
    2011-- $696,110
    2010-- $696,110
    2009-- $696,110 -15.4%
    2008-- $823,250 +9.7%
    2007-- $750,730 +10.7%
    2006-- $678,210 +12%
    2005-- $605,690 +14.8%
    2004-- $527,450
    2003-- $527,450 +42.2%
    2002-- $370,970
    2001-- $370,970

    Find assessor info on the county website

    Neighborhood: 20854

    Nearby schools

    GreatSchools rating
    Schools provided by the listing agent
    • Elementary: Cold Spring
    • Middle: Cabin John
    • High: Thomas S. Wootton
    • District: Montgomery County Public Schools

    Source: Bright MLS. This data may not be complete. We recommend contacting the local school district to confirm school assignments for this home.

    Get a cash offer in 3 minutes
    Find out how much your home could sell for in as little as 3 minutes with a no-obligation cash offer.
    Estimated market value
    $1,382,900
    Get a cash offer in 3 minutes
    Find out how much your home could sell for in as little as 3 minutes with a no-obligation cash offer.
    Estimated market value
    $1,382,900