Just your personal touches or some additional updates await this fantastic family home to make it a true 3 bedroom, 2 bath gem. Many of the big ticket items like roof, siding, windows, driveway, electrical and plumbing are in great shape. The general interior has been remodeled throughout with new paint, flooring, lighting, hardware, vents and outlets. The main floor features a largely updated open kitchen with eat-in area, two living spaces and a formal dining room with a vaulted ceiling. Bedrooms are fair-sized and the primary suite has it all with a vaulted ceiling, oversized room and walk-in closet. Bathrooms are partially updated with your finishes to make them really shine. The basement is huge, dry, clean and ripe with potential for a workshop, play area or finishing for more interior space. The location and lot of this house are fantastic - located on a dead end (newly paved!) road that backs to greenspace. The backyard has so much to enjoy with two patio areas flanked by privacy fence (and an electrical hook up for a hot tub!), a large flat yard and an awesome shed. It feels uniquely private with the additional grass area and woods behind that is mowed and maintained by the Corp of Engineers. Don't miss your chance - come take a look!
Sold
Price Unknown
12609 Sycamore Ave, Grandview, MO 64030
3beds
1,553sqft
Single Family Residence
Built in 1972
10,799 Square Feet Lot
$289,600 Zestimate®
$--/sqft
$1,960 Estimated rent
Home value
$289,600
$275,000 - $304,000
$1,960/mo
Zestimate® history
Owner options
List your home for rent
$1,960/mo
Rent Zestimate®
Find your next renter with Zillow Rental Manager. Plus, with online applications, you can quickly screen prospective tenants – for free.
$1,960/mo
Rent Zestimate®
Refinance and save
Refinancing to a lower rate could help reduce your monthly payments and save thousands over the life of the loan.
Explore your selling options
Work with a Zillow partner agent
Leverage their expertise and Zillow's premium Showcase listings to get your home seen by more buyers.
Get startedList with your own agent
Get your home in front of millions of buyers by listing it on Zillow.
Learn how to do itSell it yourself
Take full control of how buyers see your home on Zillow by listing For Sale by Owner (FSBO).
List your homeWhat's special
Oversized roomWalk-in closetEat-in areaFormal dining roomNew paintLarge flat yardBig ticket items
Zillow last checked:
Listing updated:
Listed by:
Russell Capps 816-503-1498,
Keller Williams Realty Partners Inc.,
Steven Smith 816-826-8682,
Keller Williams Realty Partners Inc.
Bought with:
Steven Smith, WP-1820312
Keller Williams Realty Partners Inc.
Source: Heartland MLS as distributed by MLS GRID,MLS#: 2453093
Facts & features
Interior
Bedrooms & bathrooms
- Bedrooms: 3
- Bathrooms: 2
- Full bathrooms: 2
Primary bedroom
- Features: Carpet, Ceiling Fan(s), Walk-In Closet(s)
- Level: Upper
- Area: 189 Square Feet
- Dimensions: 14 x 13.5
Bedroom 2
- Features: Carpet, Ceiling Fan(s)
- Level: Upper
- Area: 155.25 Square Feet
- Dimensions: 13.5 x 11.5
Bedroom 3
- Features: Carpet, Ceiling Fan(s)
- Level: Upper
- Area: 110 Square Feet
- Dimensions: 11 x 10
Primary bathroom
- Features: Ceramic Tiles, Luxury Vinyl, Shower Only
- Level: Upper
- Area: 69 Square Feet
- Dimensions: 11.5 x 6
Bathroom 2
- Features: Ceramic Tiles, Shower Over Tub
- Level: Upper
- Area: 46.75 Square Feet
- Dimensions: 8.5 x 5.5
Great room
- Features: Luxury Vinyl
- Level: Main
- Area: 264.5 Square Feet
- Dimensions: 23 x 11.5
Hearth room
- Features: Ceiling Fan(s), Fireplace, Luxury Vinyl
- Level: Main
- Area: 249.75 Square Feet
- Dimensions: 18.5 x 13.5
Kitchen
- Features: Built-in Features, Ceramic Tiles, Luxury Vinyl
- Level: Main
- Area: 148.5 Square Feet
- Dimensions: 13.5 x 11
Heating
- Forced Air, Natural Gas
Cooling
- Electric
Appliances
- Included: Cooktop, Dishwasher, Exhaust Fan, Humidifier, Built-In Oven
- Laundry: In Basement
Features
- Ceiling Fan(s), Painted Cabinets, Pantry, Vaulted Ceiling(s), Walk-In Closet(s)
- Flooring: Carpet, Luxury Vinyl, Tile
- Windows: Thermal Windows, Wood Frames
- Basement: Concrete,Garage Entrance
- Number of fireplaces: 1
- Fireplace features: Hearth Room, Wood Burning
Interior area
- Total structure area: 1,553
- Total interior livable area: 1,553 sqft
- Finished area above ground: 1,553
Property
Parking
- Total spaces: 2
- Parking features: Built-In, Garage Door Opener, Garage Faces Front
- Attached garage spaces: 2
Features
- Patio & porch: Patio
- Fencing: Wood
Lot
- Size: 10,799 Square Feet
- Features: Adjoin Greenspace, City Lot
Details
- Additional structures: Shed(s)
- Parcel number: 63920103000000000
- Special conditions: Owner Agent
Construction
Type & style
- Home type: SingleFamily
- Architectural style: Traditional
- Property subtype: Single Family Residence
Materials
- Frame, Wood Siding
- Roof: Composition
Condition
- Year built: 1972
Utilities & green energy
- Sewer: Public Sewer
- Water: Public
Community & HOA
Community
- Security: Smoke Detector(s)
- Subdivision: Highgrove Estates
HOA
- Has HOA: No
Location
- Region: Grandview
Financial & listing details
- Tax assessed value: $171,920
- Annual tax amount: $2,121
- Date on market: 9/8/2023
- Listing terms: Cash,Conventional,FHA,VA Loan
- Ownership: Investor
Price history
| Date | Event | Price |
|---|---|---|
| 9/29/2023 | Sold | -- |
Source:  Heartland MLS as distributed by MLS GRID #2453093 Report a problem Heartland MLS as distributed by MLS GRID #2453093 Report a problem | ||
| 9/9/2023 | Pending sale | $265,000$171/sqft |
Source: Heartland MLS as distributed by MLS GRID #2453093 Report a problem | ||
| 9/8/2023 | Listed for sale | $265,000$171/sqft |
Source: Heartland MLS as distributed by MLS GRID #2453093 Report a problem | ||
Public tax history
| Year | Property taxes | Tax assessment |
|---|---|---|
| 2025 | $2,635 -15.6% | $32,665 -14.9% |
| 2024 | $3,123 +1.7% | $38,401 |
| 2023 | $3,069 +44.7% | $38,401 +55.5% |
| 2022 | $2,121 +0.1% | $24,700 |
| 2021 | $2,119 +11.1% | $24,700 +4.9% |
| 2020 | $1,907 +3.7% | $23,552 |
| 2019 | $1,840 | $23,552 +14.9% |
| 2018 | $1,840 +3.8% | $20,498 |
| 2017 | $1,773 +3.9% | $20,498 +2.6% |
| 2016 | $1,706 0% | $19,985 +2% |
| 2014 | $1,706 +3.6% | $19,592 |
| 2013 | $1,647 +0% | $19,592 +3.6% |
| 2012 | $1,647 -0.1% | $18,919 |
| 2011 | $1,649 +1.2% | $18,919 |
| 2010 | $1,629 -2.5% | $18,919 |
| 2009 | $1,670 +2.3% | $18,919 -5% |
| 2008 | $1,632 +1.8% | $19,914 |
| 2007 | $1,603 +0.2% | $19,914 +2% |
| 2006 | $1,599 +3.8% | $19,525 |
| 2005 | $1,541 +4.1% | $19,525 +5% |
| 2004 | $1,479 +10.2% | $18,594 |
| 2003 | $1,343 +0% | $18,594 +15% |
| 2002 | $1,343 +7.5% | $16,169 |
| 2001 | $1,248 | $16,169 |
Find assessor info on the county website
Neighborhood: 64030
Nearby homes
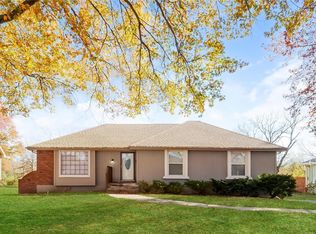
- $--3 bd3 ba1.7k sqft12605 Sycamore Ave, Grandview, MO 64030Sold
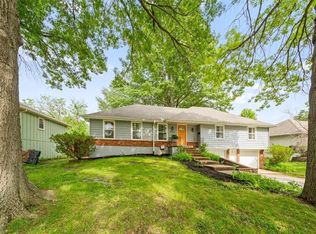
- $--4 bd3 ba2.3k sqft12613 Sycamore Ave, Grandview, MO 64030Sold
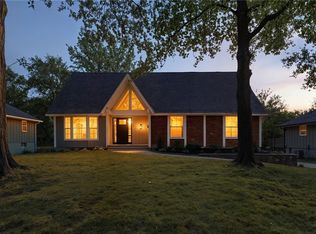
- $--5 bd4 ba2.4k sqft12601 Sycamore Ave, Grandview, MO 64030Sold
- $226,1003 bd1 ba1.5k sqft12617 Sycamore Ave, Grandview, MO 64030Off Market
- $227,9003 bd1 ba1.4k sqft12608 Sycamore Ave, Grandview, MO 64030Off Market
- $307,1003 bd3 ba3.3k sqft12604 Sycamore Ave, Grandview, MO 64030Off Market
- $257,5003 bd3 ba1.6k sqft12612 Sycamore Ave, Grandview, MO 64030Off Market
- $264,1003 bd2 ba1.5k sqft12531 Sycamore Ave, Grandview, MO 64030Off Market
Nearby schools
GreatSchools rating
- 5/10Meadowmere Elementary SchoolGrades: K-5Distance: 1.3 mi
- 6/10Grandview Middle SchoolGrades: 6-8Distance: 0.1 mi
- 2/10Grandview Sr. High SchoolGrades: 9-12Distance: 0.9 mi
Schools provided by the listing agent
- Elementary: High Grove
- Middle: Grandview
- High: Grandview
Source: Heartland MLS as distributed by MLS GRID. This data may not be complete. We recommend contacting the local school district to confirm school assignments for this home.
Get a cash offer in 3 minutes
Find out how much your home could sell for in as little as 3 minutes with a no-obligation cash offer.
Estimated market value
$289,600
Get a cash offer in 3 minutes
Find out how much your home could sell for in as little as 3 minutes with a no-obligation cash offer.
Estimated market value
$289,600
- Missouri
- Jackson County
- Grandview
- 64030
- 12609 Sycamore Ave
