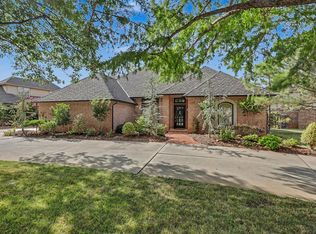
This pristine home is awaiting its new owner in the prestigious Val Verde neighborhood. The manicured lawn will be the envy of all the neighbors, and your potted plants will thrive with the built-in irrigation system. As you enter through the front door, the formal living room windows beautifully frame the view of the backyard oasis. This 5-bedroom, 3.5-bath home is spacious yet cozy and welcoming. The kitchen is an entertainer's dream, featuring bar seating, a dining area, and an open layout that seamlessly connects to the living room, bar, and outdoor patio. The patio area is perfect for entertaining, complete with a built-in grill, pergola, and water fountain, making it an ideal space to host family and friends both indoors and outdoors. The laundry room has been completely remodeled and offers ample counter and storage space, along with a built-in ice maker. The whimsical updated wallpaper in the half bath across the hall adds a touch of charm. The master bedroom features a fireplace that opens to the formal living area, providing a warm and inviting atmosphere. The ensuite bathroom includes an oversized soaker tub, separated double vanities, and a large walk-in closet. The elegant office boasts wood panel walls and built-in bookcases, perfect for a home workspace. The additional bedrooms are spacious with ample closet space. The versatile upstairs area could serve as a man cave, workout area, or theater room, offering plenty of space for any need. With classic and timeless flooring, paint, and fixtures throughout, this transitional home is move-in ready. Ideal for those who enjoy spacious living, this home is truly a gem in Val Verde. Too many features to list, this is truly a must see home.
Sold for $685,000
$685,000
12609 Val Verde Dr, Oklahoma City, OK 73142
5beds
4,665sqft
Single Family Residence
Built in 1991
9,461 Square Feet Lot
$732,800 Zestimate®
$147/sqft
$5,305 Estimated rent
Home value
$732,800
$696,000 - $777,000
$5,305/mo
Zestimate® history
Owner options
List your home for rent
$5,305/mo
Rent Zestimate®
Find your next renter with Zillow Rental Manager. Plus, with online applications, you can quickly screen prospective tenants – for free.
$5,305/mo
Rent Zestimate®
Refinance and save
$4,030/mo
Est. payment
Refinancing to a lower rate could help reduce your monthly payments and save thousands over the life of the loan.
$4,030/mo
Est. payment
Explore your selling options
Work with a Zillow partner agent
Leverage their expertise and Zillow's premium Showcase listings to get your home seen by more buyers.
Get startedList with your own agent
Get your home in front of millions of buyers by listing it on Zillow.
Learn how to do itSell it yourself
Take full control of how buyers see your home on Zillow by listing For Sale by Owner (FSBO).
List your homeWhat's special
Zillow last checked:
Listing updated:
Listed by:
Lee Johnson 405-696-9371,
Black Label Realty,
Shane Johnson 405-230-0161,
Black Label Realty
Bought with:
Charlie Merida, 173625
Copper Creek Real Estate
Source: MLSOK/OKCMAR as distributed by MLS GRID,MLS#: 1118472
Facts & features
Interior
Bedrooms & bathrooms
- Bedrooms: 5
- Bathrooms: 4
- Full bathrooms: 3
- 1/2 bathrooms: 1
Primary bedroom
- Description: Built Ins,Double Vanities,Fireplace,Lower Level,Shower,Walk In Closet,Whirlpool
Bedroom
- Description: Lower Level
Bedroom
- Description: Full Bath,Lower Level
Bedroom
- Description: Upper Level,Walk In Closet
Bedroom
- Description: Ceiling Fan,Upper Level,Walk In Closet
Dining room
- Description: Formal
Kitchen
- Description: Breakfast Bar,Eating Space,Island,Pantry
Living room
- Description: Bookcase,Fireplace,Formal,Living Room
Other
- Description: Bookcase,Family,Fireplace,Wet Bar
Study
- Description: Bookcase,Built Ins,Ceiling Fan
Heating
- Zoned
Cooling
- Zoned
Appliances
- Included: Dishwasher, Disposal, Ice Maker, Microwave, Refrigerator, Electric Oven, Double Oven, Built-In Electric Range
- Laundry: Laundry Room
Features
- Paint Woodwork, Stained Wood
- Flooring: Carpet, Laminate, Tile, Wood
- Windows: Window Treatments, Double Pane Windows
- Number of fireplaces: 3
- Fireplace features: Gas Log
Interior area
- Total structure area: 4,665
- Total interior livable area: 4,665 sqft
Property
Parking
- Total spaces: 2
- Parking features: Circular Driveway, Concrete
- Garage spaces: 2
- Has uncovered spaces: Yes
Features
- Levels: One and One Half
- Stories: 1.5
- Patio & porch: Patio, Porch
- Exterior features: Outdoor Grill, Outdoor Kitchen, Water Feature
- Has private pool: Yes
- Pool features: Concrete
- Has spa: Yes
- Spa features: Bath
- Fencing: Wood
Lot
- Size: 9,461 Square Feet
- Dimensions: 86 x 110
- Features: Interior Lot
Details
- Parcel number: 12609NONEValVerde73142
- Special conditions: None
Construction
Type & style
- Home type: SingleFamily
- Architectural style: Traditional
- Property subtype: Single Family Residence
Materials
- Brick
- Foundation: Slab
- Roof: Composition
Condition
- Year built: 1991
Details
- Builder name: Dale Lightner
Utilities & green energy
- Utilities for property: Cable Available, Public
Community & HOA
HOA
- Has HOA: Yes
- Services included: Gated Entry, Greenbelt, Common Area Maintenance
- HOA fee: $540 annually
Location
- Region: Oklahoma City
Financial & listing details
- Price per square foot: $147/sqft
- Tax assessed value: $633,500
- Annual tax amount: $5,648
- Date on market: 11/20/2024
Price history
| Date | Event | Price |
|---|---|---|
| 8/5/2024 | Sold | $685,000-2.1%$147/sqft |
Source:  MLSOK/OKCMAR as distributed by MLS GRID #1118472 Report a problem MLSOK/OKCMAR as distributed by MLS GRID #1118472 Report a problem | ||
| 6/18/2024 | Pending sale | $699,999$150/sqft |
Source: MLSOK/OKCMAR as distributed by MLS GRID #1118472 Report a problem | ||
| 5/31/2024 | Listed for sale | $699,999+16.7%$150/sqft |
Source: MLSOK/OKCMAR as distributed by MLS GRID #1118472 Report a problem | ||
| 5/18/2021 | Sold | $599,900$129/sqft |
Source: MLSOK/OKCMAR as distributed by MLS GRID #950653 Report a problem | ||
| 4/16/2021 | Pending sale | $599,900$129/sqft |
Source: MLSOK/OKCMAR as distributed by MLS GRID #950653 Report a problem | ||
| 4/10/2021 | Listed for sale | $599,900+4.3%$129/sqft |
Source: MLSOK/OKCMAR as distributed by MLS GRID #950653 Report a problem | ||
| 1/12/2021 | Listing removed | -- |
Source:  MLSOK/OKCMAR as distributed by MLS GRID Report a problem MLSOK/OKCMAR as distributed by MLS GRID Report a problem | ||
| 10/16/2020 | Price change | $575,000-4.2%$123/sqft |
Source: RE/MAX Preferred Properties #912357 Report a problem | ||
| 9/13/2020 | Price change | $599,900-4%$129/sqft |
Source: RE/MAX Preferred Properties #912357 Report a problem | ||
| 7/30/2020 | Price change | $625,000-3.1%$134/sqft |
Source: RE/MAX Preferred Properties #912357 Report a problem | ||
| 6/25/2020 | Price change | $645,000-0.8%$138/sqft |
Source: RE/MAX Preferred Properties #912357 Report a problem | ||
| 5/20/2020 | Listed for sale | $650,000$139/sqft |
Source: RE/MAX Preferred Properties #912357 Report a problem | ||
Public tax history
| Year | Property taxes | Tax assessment |
|---|---|---|
| 2025 | $8,564 +6.2% | $69,685 +7.1% |
| 2024 | $8,063 +5.9% | $65,084 +5% |
| 2023 | $7,613 -0.9% | $61,985 -5.1% |
| 2022 | $7,686 +42.6% | $65,340 +42.7% |
| 2021 | $5,390 +3.8% | $45,795 +5% |
| 2020 | $5,194 +16.6% | $43,615 -8.1% |
| 2019 | $4,453 +2.4% | $47,465 +2.4% |
| 2018 | $4,350 -19.6% | $46,365 -2.9% |
| 2017 | $5,411 | $47,739 -2.7% |
| 2016 | $5,411 -2.8% | $49,059 +3.8% |
| 2015 | $5,565 +4.9% | $47,245 +1.3% |
| 2014 | $5,307 | $46,619 -5.8% |
| 2013 | -- | $49,476 +5% |
| 2012 | -- | $47,120 +5% |
| 2011 | -- | $44,876 -0.1% |
| 2010 | -- | $44,939 -5.7% |
| 2009 | -- | $47,661 +1.6% |
| 2008 | -- | $46,898 +0.6% |
| 2007 | -- | $46,605 +5% |
| 2006 | -- | $44,386 +5% |
| 2005 | -- | $42,272 -88.5% |
| 2004 | $4,469 | $366,005 +809.1% |
| 2003 | -- | $40,259 +10.2% |
| 2002 | -- | $36,518 |
| 2001 | -- | $36,518 -5.2% |
| 2000 | -- | $38,537 +10% |
| 1999 | -- | $35,040 |
Find assessor info on the county website
Neighborhood: 73142
Nearby homes
- $499,9003 bd3 ba2.9k sqft12617 Val Verde Dr, Oklahoma City, OK 73142For Sale
- $410,0004 bd4 ba4.5k sqft5001 Misty Glen Cir, Oklahoma City, OK 73142Sold

- $502,8003 bd3 ba3.3k sqft5008 Echo Glen Cir, Oklahoma City, OK 73142Off Market

- $486,8004 bd2 ba3k sqft5016 Echo Glen Cir, Oklahoma City, OK 73142Off Market
- $643,9004 bd3 ba4.5k sqft5009 Misty Glen Cir, Oklahoma City, OK 73142Off Market
- $472,3004 bd3 ba2.8k sqft12625 Val Verde Dr, Oklahoma City, OK 73142Off Market
- $468,8003 bd3 ba2.8k sqft12608 Val Verde Dr, Oklahoma City, OK 73142Off Market
- $650,0003 bd3 ba3k sqft12600 Val Verde Dr, Oklahoma City, OK 73142Sold
Nearby schools
GreatSchools rating
- 2/10John Marshall Middle SchoolGrades: 5-8Distance: 1.3 mi
- 1/10John Marshall High SchoolGrades: 9-12Distance: 1.3 mi
- 4/10Quail Creek Elementary SchoolGrades: PK-4Distance: 2.2 mi
Schools provided by the listing agent
- Elementary: Quail Creek ES
- Middle: John Marshall MS
- High: John Marshall HS
Source: MLSOK/OKCMAR as distributed by MLS GRID. This data may not be complete. We recommend contacting the local school district to confirm school assignments for this home.
Get a cash offer in 3 minutes
Find out how much your home could sell for in as little as 3 minutes with a no-obligation cash offer.
Estimated market value
$732,800
Get a cash offer in 3 minutes
Find out how much your home could sell for in as little as 3 minutes with a no-obligation cash offer.
Estimated market value
$732,800
- Oklahoma
- Oklahoma County
- Oklahoma City
- 73142
- 12609 Val Verde Dr
Nearby cities
Nearby neighborhoods
Nearby zip codes
Other Oklahoma City Topics
