Welcome home to this exceptional ranch-style home nestled on a large lake lot in the highly desirable Goddard School District. With a grade-level walkout basement, beautiful water views, and a thoughtfully designed split bedroom floor plan, this home offers the perfect combination of comfort, style, and functionality. The heart of the home is the impressive chef's kitchen, with a large center island, eating bar, and abundant cabinetry offering outstanding storage. You'll appreciate the upgraded cabinet features, including pull-out drawers that maximize organization and accessibility. Quality appliances, that include, range, refrigerator, dishwasher, microwave, and generous counter space, and an open flow to the dining and living areas make this kitchen a true gathering space. The living room is anchored by a stunning fireplace that creates a warm and inviting focal point. Large windows frame the picturesque lake views. The split-bedroom design provides privacy for the spacious primary suite. The luxurious primary bathroom includes dual vanities, separate tub, large shower, make-up table, and walk-in closet. Two additional bedrooms, full bath, and laundry completes the main floor. The finished grade-level walkout basement expands the home's living space with two additional bedrooms, 3rd bath, wet bar, and expansive family room/game room with second fireplace. Step outside to the covered deck or patio and enjoy peaceful lake views. Complete with a three-car garage and located within walking distance to St. Elizabeth Ann Seton, this outstanding home offers the perfect blend of spacious living, quality finishes, scenic surroundings, and unbeatable location.
Pending
Price cut: $20K (8/14)
$449,900
12609 W Hardtner Cir, Wichita, KS 67235
5beds
3,376sqft
Single Family Onsite Built
Built in 1998
10,454 Square Feet Lot
$441,600 Zestimate®
$133/sqft
$42/mo HOA
What's special
- 106 days
- 71
- 1
Zillow last checked:
Listing updated:
Listed by:
Robbin Deel CELL:316-648-8494,
RE/MAX Premier
Source: SCKMLS as distributed by MLS GRID,MLS#: 674168
Facts & features
Interior
Bedrooms & bathrooms
- Bedrooms: 5
- Bathrooms: 3
- Full bathrooms: 3
Primary bedroom
- Description: Carpet
- Level: Main
- Area: 323
- Dimensions: 17x19
Bedroom
- Description: Carpet
- Level: Basement
- Area: 154
- Dimensions: 11x14
Bedroom
- Description: Carpet
- Level: Main
- Area: 208
- Dimensions: 13x16
Bedroom
- Description: Carpet
- Level: Main
- Area: 182
- Dimensions: 13x14
Bedroom
- Description: Carpet
- Level: Basement
- Area: 272
- Dimensions: 16x17
Dining room
- Description: Wood
- Level: Main
- Area: 240
- Dimensions: 15x16
Family room
- Description: Carpet
- Level: Basement
- Area: 620
- Dimensions: 20x31
Kitchen
- Description: Wood
- Level: Main
- Area: 270
- Dimensions: 15x18
Living room
- Description: Carpet
- Level: Main
- Area: 504
- Dimensions: 21x24
Recreation room
- Description: Carpet
- Level: Basement
- Area: 480
- Dimensions: 20x24
Heating
- Forced Air, Natural Gas
Cooling
- Central Air, Electric
Appliances
- Included: Dishwasher, Disposal, Microwave, Refrigerator, Range
- Laundry: Main Level, Laundry Room
Features
- Ceiling Fan(s), Walk-In Closet(s), Vaulted Ceiling(s), Wet Bar
- Flooring: Hardwood
- Doors: Storm Door(s)
- Windows: Window Coverings-All, Storm Window(s)
- Basement: Finished
- Number of fireplaces: 2
- Fireplace features: Two, Living Room, Family Room, Kitchen, Gas, Basement, Glass Doors
Interior area
- Total interior livable area: 3,376 sqft
- Finished area above ground: 1,738
- Finished area below ground: 1,638
Property
Parking
- Total spaces: 3
- Parking features: Attached, Garage Door Opener
- Garage spaces: 3
Features
- Levels: One
- Stories: 1
- Patio & porch: Deck, Covered
- Exterior features: Guttering - ALL, Irrigation Pump, Irrigation Well, Sprinkler System
- Has spa: Yes
- Spa features: Bath
- On waterfront: Yes
- Waterfront features: Pond/Lake, Waterfront
Lot
- Size: 10,454 Square Feet
- Features: Cul-De-Sac
Details
- Parcel number: 1492904201019.00
Construction
Type & style
- Home type: SingleFamily
- Architectural style: Ranch
- Property subtype: Single Family Onsite Built
Materials
- Frame w/Less than 50% Mas
- Foundation: Full, Walk Out At Grade, View Out, Day Light
- Roof: Composition
Condition
- Year built: 1998
Utilities & green energy
- Gas: Natural Gas Available
- Utilities for property: Sewer Available, Natural Gas Available, Public
Community & HOA
Community
- Features: Greenbelt, Lake
- Security: Smoke Detector(s)
- Subdivision: BAY COUNTRY
HOA
- Has HOA: Yes
- Services included: Gen. Upkeep for Common Ar
- HOA fee: $500 annually
Location
- Region: Wichita
Financial & listing details
- Price per square foot: $133/sqft
- Tax assessed value: $300,600
- Annual tax amount: $3,848
- Date on market: 6/6/2026
- Cumulative days on market: 106 days
- Ownership: Individual
- Road surface type: Paved
Estimated market value
$441,600
$420,000 - $464,000
$2,414/mo
Price history
Price history is unavailable.
Public tax history
| Year | Property taxes | Tax assessment |
|---|---|---|
| 2025 | $3,853 +5% | $34,569 +6% |
| 2024 | $3,669 -2.5% | $32,614 |
| 2023 | $3,764 +12.4% | $32,614 |
| 2022 | $3,348 -1% | -- |
| 2021 | $3,382 -4.9% | -- |
| 2020 | $3,557 +5.4% | $30,004 +6% |
| 2019 | $3,375 +2.6% | $28,302 +4.1% |
| 2018 | $3,289 +4.5% | $27,175 |
| 2017 | $3,147 +102.8% | -- |
| 2016 | $1,552 -50.6% | -- |
| 2015 | $3,139 -1.3% | -- |
| 2014 | $3,180 | -- |
| 2013 | -- | -- |
| 2012 | -- | -- |
| 2011 | -- | $26,853 |
| 2008 | -- | $26,853 |
| 2007 | -- | $26,853 +3% |
| 2006 | -- | $26,071 +2% |
| 2005 | -- | $25,553 +3% |
| 2004 | -- | $24,806 +3% |
| 2003 | -- | $24,081 |
| 2002 | -- | $24,081 +8.8% |
| 2000 | -- | $22,138 |
Find assessor info on the county website
Monthly payment
Est. payment
Payment breakdown
Explore the cost of this home by adjusting the details. Changes won't be saved.Climate risks
Neighborhood: 67235
Nearby schools
Schools provided by the listing agent
- Elementary: Apollo
- Middle: Dwight D. Eisenhower
- High: Robert Goddard
Source: SCKMLS as distributed by MLS GRID. This data may not be complete. We recommend contacting the local school district to confirm school assignments for this home.
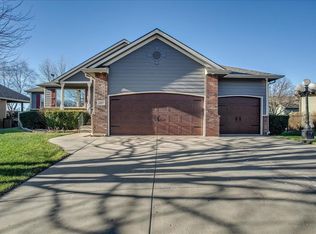
Similar homes
- $425,0005 bd3 ba2.8k sqft12517 W Binter St, Wichita, KS 67235For Sale
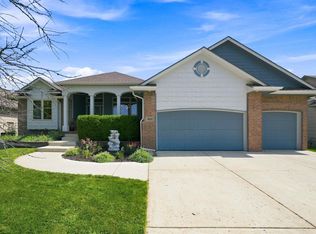 MLS ID #677557, Desiree Mesle, Nav Real Estate Agency, LLC. SCKMLS as distributed by MLS GRID
 - $415,0005 bd3 ba3.2k sqft1362 N Hickory Creek St, Wichita, KS 67235For Sale
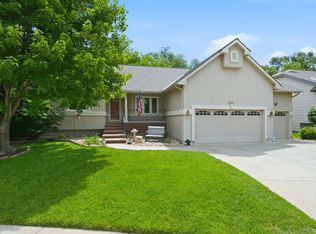 MLS ID #674854, Kathy Rosell Brito, Reece Nichols South Central Kansas. SCKMLS as distributed by MLS GRID
 - $515,0005 bd3 ba3.7k sqft108 N Rainbow Lake Rd, Wichita, KS 67235For Sale
 MLS ID #676711, Tonya Stephenson, Nikkel and Associates. SCKMLS as distributed by MLS GRID
 - $410,0005 bd3 ba3k sqft14200 W Onewood Pl Unit 18, Wichita, KS 67235For Sale
 MLS ID #678898, Kylie Rizo, High Point Realty, LLC. SCKMLS as distributed by MLS GRID
