Skip main navigation
Off market
  • $714,400

    12609 Westlodge Ct, Herndon, VA 20170

    3beds
    1,616sqft
    Detached
    Built in 1973
    0.32 Acres Lot
    $714,400 Zestimate®
    $442/sqft
    $3,265 Estimated rent

    Home value

    $714,400

    $679,000 - $750,000

    $3,265/mo

    Zestimate® history
    Loading
    Loading...

    Owner options

    List your home for rent

    $3,265/mo

    Rent Zestimate®

    Find your next renter with Zillow Rental Manager. Plus, with online applications, you can quickly screen prospective tenants – for free.

    Learn more

    $3,265/mo

    Rent Zestimate®

    Refinance and save

    $4,440/mo

    Est. payment

    Refinancing to a lower rate could help reduce your monthly payments and save thousands over the life of the loan.

    See today's rates

    $4,440/mo

    Est. payment

    Explore your selling options

    Work with a Zillow partner agent

    Leverage their expertise and Zillow's premium Showcase listings to get your home seen by more buyers.

    Get started

    List with your own agent

    Get your home in front of millions of buyers by listing it on Zillow.

    Learn how to do it

    Sell it yourself

    Take full control of how buyers see your home on Zillow by listing For Sale by Owner (FSBO).

    List your home

    What's special

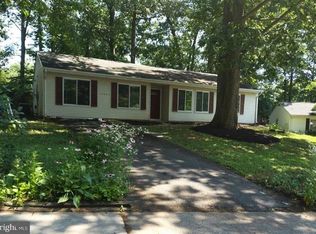
    Situated on a premium lot with mature trees, this home is beautifully updated and meticulously maintained. Here you can enjoy the hard-to-find combination of single-level living with large rooms, easy flow and pristine condition. It is perfect for relaxing as well as large-scale entertaining. From the covered front entry, step into the tiled foyer and you'll immediately sense this home's superior level of quality. Particularly noteworthy are its large windows, lovely hardwood flooring and extensive recessed lighting . The home's dramatic open concept layout provides seamless transitions between the kitchen, family room and living/dining room -- so you have complete flexibility in furniture placement. Meal prep is a pleasure in the completely renovated chef's kitchen where you'll find light cabinets, stainless steel appliances, granite counters and a coordinating tile backsplash. Don't miss the bar/counter with pendant lamps! Take a look at the floor plan to see how well the bedrooms are separated from the public rooms. The bedroom section of the home boasts recent laminate flooring so there is no carpet anywhere. The master suite features crown molding, a walk in closet plus a completely remodeled bath with custom tile, upscale appointments and a large shower with semi-frameless door. The hall bath is also updated and offers a tub/shower with a decorative tile inset, updated tile floor and a furniture-style vanity. There are two spacious secondary bedrooms. All the bedrooms have ceiling fans and blinds with decorative valences. Over the years, this home has had care and attention lavished throughout every room as well as it's exterior. Besides updating the kitchen and baths, you can also relax knowing that the roof is approximately six years old, and the HVAC is approximately five years old. The only thing for you to do is unpack! This location is ideal! Hiddenbrook has a lovely swim/tennis club (the membership conveys), shops and restaurants are just five minutes away, and the Fairfax Connector bus to nearby Silver Metro line is close by as well. There are abundant nearby rec facilities including miles of trails and even a bowling alley!What a great place to call home!

    This property is not currently displayed as for sale or rent on Zillow. This may be different from what's on other websites or public sources.

    Facts & features

    Interior

    Bedrooms & bathrooms
    • Bedrooms: 3
    • Bathrooms: 2
    • Full bathrooms: 2
    Heating
    • Forced air, Heat pump, Electric
    Cooling
    • Central
    Appliances
    • Included: Dishwasher, Dryer, Garbage disposal
    Features
    • Recessed Lighting, Walk-In Closet(s), Built-Ins, Crown Molding, Open Floorplan, Entry Level Bedroom, Master Bath(s), Combination Dining/Living, Breakfast Area, Upgraded Countertops, Kitchen - Gourmet, Family Room Off Kitchen, Combination Kitchen/Dining
    • Flooring: Hardwood
    • Basement: None
    • Has fireplace: Yes
    Interior area
    • Total interior livable area: 1,616 sqft
    • Finished area below ground: 0

    Property

    Parking
    • Parking features: Garage - Attached
    Accessibility
    • Accessibility features: Level Entry - Main, Entry Slope <1'
    Features
    • Exterior features: Vinyl
    Lot
    • Size: 0.32 Acres
    Details
    • Parcel number: 0102030042
    • Special conditions: Standard

    Construction

    Type & style
    • Home type: SingleFamily
    • Architectural style: Colonial
    • Property subtype: Detached
    Materials
    • Metal
    • Roof: Composition
    Condition
    • Year built: 1973

    Community & HOA

    HOA
    • Has HOA: Yes
    • HOA fee: $13 monthly
    Location
    • Region: Herndon

    Financial & listing details

    • Price per square foot: $442/sqft
    • Tax assessed value: $668,360
    • Annual tax amount: $8,463

    Price history

    DateEventPrice
    10/23/2019Sold$479,900$297/sqft
    Source: Public Record Report a problem
    9/23/2019Pending sale$479,900$297/sqft
    Source: Keller Williams Realty #VAFX1088708 Report a problem
    9/19/2019Listed for sale$479,900+12.4%$297/sqft
    Source: Keller Williams Realty #VAFX1088708 Report a problem
    1/12/2018Listing removed$2,200$1/sqft
    Source: Metro West Realty #1004390621 Report a problem
    1/2/2018Listed for rent$2,200$1/sqft
    Source: Metro West Realty #1004390621 Report a problem
    9/20/2017Sold$427,000+0.2%$264/sqft
    Source: Public Record Report a problem
    7/21/2014Sold$426,000+2.7%$264/sqft
    Source: Public Record Report a problem
    10/24/2006Sold$415,000$257/sqft
    Source: Public Record Report a problem

    Public tax history

    YearProperty taxesTax assessment
    2025$8,463 +8.3%$668,360 +8.4%
    2024$7,815 +4.2%$616,600 +0.3%
    2023$7,502 +9.7%$614,840 +11.6%
    2022$6,839 $550,760 +12.5%
    2021-- $489,470 +7.2%
    2020$5,827 +3.4%$456,420 +4%
    2019$5,633 +2.5%$439,020 +2%
    2018$5,498 +6.6%$430,260 +5%
    2017$5,156 +4.1%$409,820 +4.4%
    2016$4,951 +2.4%$392,530 -1.2%
    2015$4,838 +9.2%$397,220 +9.8%
    2014$4,429 $361,900 +12.7%
    2013-- $321,080 +2.9%
    2012-- $312,140 +7.4%
    2011-- $290,730
    2010-- $290,730 -5.4%
    2009-- $307,250 -17.9%
    2008-- $374,310 -7.1%
    2007-- $403,090 +67%
    2003-- $241,305 +13%
    2002-- $213,545 +20%
    2001-- $177,955
    Find assessor info on the county website

    Neighborhood: 20170

    Nearby schools

    GreatSchools rating
    Schools provided by the listing agent
    • Elementary: DRANESVILLE
    • Middle: HERNDON
    • High: HERNDON
    • District: FAIRFAX COUNTY PUBLIC SCHOOLS

    Source: The MLS. This data may not be complete. We recommend contacting the local school district to confirm school assignments for this home.

    Get a cash offer in 3 minutes
    Find out how much your home could sell for in as little as 3 minutes with a no-obligation cash offer.
    Estimated market value
    $714,400
    Get a cash offer in 3 minutes
    Find out how much your home could sell for in as little as 3 minutes with a no-obligation cash offer.
    Estimated market value
    $714,400