Skip main navigation
Off market
  • $1,691,600

    1261 76th St, Brooklyn, NY 11228

    4beds
    2,232sqft
    SingleFamily
    Built in 1920
    2,661 Square Feet Lot
    $1,691,600 Zestimate®
    $758/sqft
    $4,419 Estimated rent

    Home value

    $1,691,600

    $1.57M - $1.83M

    $4,419/mo

    Zestimate® history
    Loading
    Loading...

    Owner options

    List your home for rent

    $4,419/mo

    Rent Zestimate®

    Find your next renter with Zillow Rental Manager. Plus, with online applications, you can quickly screen prospective tenants – for free.

    Learn more

    $4,419/mo

    Rent Zestimate®

    Refinance and save

    $10,050/mo

    Est. payment

    Refinancing to a lower rate could help reduce your monthly payments and save thousands over the life of the loan.

    See today's rates

    $10,050/mo

    Est. payment

    Explore your selling options

    Work with a Zillow partner agent

    Leverage their expertise and Zillow's premium Showcase listings to get your home seen by more buyers.

    Get started

    List with your own agent

    Get your home in front of millions of buyers by listing it on Zillow.

    Learn how to do it

    Sell it yourself

    Take full control of how buyers see your home on Zillow by listing For Sale by Owner (FSBO).

    List your home

    What's special

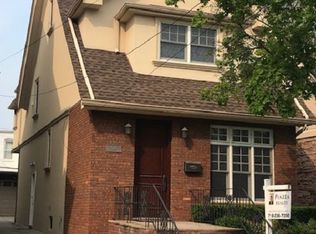
    PRIME DYKER HEIGHTS- Move Right into this FULLY DETACHED House with 4 Bedrooms, 2 Full Baths, Finished Basement with a Side Entrance & PARKING for 2 Cars!!! Detached Garage for 1 Car plus a Parking Spot on the side. Built in 1920 this one of a kind Home is 18 x 40, Lot size is 27 x 100. The owner spared no expense with a High End Renovation Inside & Outside. The Exterior of this Home was recently made over with a European Stone Facade & Stylish Stucco. The moment you walk into this Home you will Enjoy the Serenity of a Step Down Enclosed Front Porch. First floor features a real Brick Fireplace, Hardwood Floors & Recessed Lighting throughout, 5 Zone split central AC & Heat, Dining Room/Kitchen Open Floor Plan Space with a Granite Kitchen Island perfect for Entertaining Friends & Family, Stainless Steel Appliances. Second floor features 3 Large Bedrooms, Hardwood Floors throughout, 3 Zone split central AC/Heat & a Full Bathroom. Top Floor is a Walk Thru Attic with a Large Bedroom plus a Large Storage Room. Finished Basement with High Ceiling, Washer/Dryer & Full Bathroom with a restored Antique Cast Iron Tub. Make this Dream Home Yours Before it Sells!!! Call/Text Listing Agent Michael Guagliano for a viewing.

    This property is off market, which means it's not currently listed for sale or rent on Zillow. This may be different from what's available on other websites or public sources.
    Facts & features

    Interior

    Bedrooms & bathrooms
    • Bedrooms: 4
    • Bathrooms: 2
    • Full bathrooms: 2
    Cooling
    • Central
    Appliances
    • Included: Dishwasher, Dryer, Washer
    Features
    • Flooring: Hardwood
    • Has fireplace: Yes
    Interior area
    • Total interior livable area: 2,232 sqft

    Property

    Parking
    • Total spaces: 2
    • Parking features: Garage - Attached, Garage - Detached
    Lot
    • Size: 2,661 sqft
    Details
    • Parcel number: 062210053
    • Zoning: R4

    Construction

    Type & style
    • Home type: SingleFamily
    Condition
    • Year built: 1920

    Utilities & green energy

    • Electric: 220 V

    Community & neighborhood

    Location
    • Region: Brooklyn

    Other

    Other facts
    • Property Type: Residential
    • Borough: Brooklyn
    • Building Type: Detached
    • Residential Features: Laundry Area, Microwave, Refrigerator, Stove, Washer, Dishwasher, Porch, Alarm, Dryer, Fireplace, Garage Door Opener(s), Patio Garden, Central Air - Split
    • Roof: Pitched
    • Zoning: R4
    • Basement Amenities: Finished, Full
    • Electric: 220 V
    • Heat Delivery: Steam/Radiator, Ductless/Split
    • Heating Fuel: Gas
    • Hot Water: Gas
    • Yard: Back, Front, Side
    • Owner Occupied: Yes
    • Flooring: Hardwood
    • Exterior: Stucco
    • Foundation Details: Block
    • Style: Other
    • Construction Materials: Masonry
    • AC Units: 5+

    Price history

    DateEventPrice
    10/23/2020Sold$1,330,000-4.3%$596/sqft
    Source: Public Record Report a problem
    8/27/2020Pending sale$1,390,000$623/sqft
    Source: Ben Bay Realty Co. of Bay Ridge Report a problem
    8/10/2020Price change$1,390,000-4.1%$623/sqft
    Source: Ben Bay Realty Co. of Bay Ridge Report a problem
    7/22/2020Listed for sale$1,450,000+101.4%$650/sqft
    Source: Ben Bay Realty Co of Bay Ridge #440715 Report a problem
    10/4/2012Sold$720,000-5.1%$323/sqft
    Source: Public Record Report a problem
    5/10/2012Listed for sale$759,000$340/sqft
    Source: Ben bay realty Report a problem

    Public tax history

    YearProperty taxesTax assessment
    2025$9,008 +1.5%$101,100 +5.4%
    2024$8,876 $95,880 +0.9%
    2023-- $94,980 +6.5%
    2022-- $89,160 -5.2%
    2021-- $94,080 +12.7%
    2020$7,711 +2.8%$83,460
    2019$7,498 +2.1%$83,460 +137.7%
    2018$7,345 +8.1%$35,112 +5.4%
    2017$6,792 +15.9%$33,321 +5.7%
    2016$5,862 $31,530 +0%
    2015$5,862 +355.9%$31,524 +2.7%
    2014$1,286 $30,688 +4.9%
    2013-- $29,260 +5.4%
    2012-- $27,768 +5.7%
    2011-- $26,275 +0%
    2010-- $26,270 +2.7%
    2009-- $25,574 +4.9%
    2008-- $24,384 +5.4%
    2007-- $23,140 +5.7%
    2006-- $21,896 +0%
    2005-- $21,892 +2.7%
    2004-- $21,312 +4.9%
    2003-- $20,320 +5.4%
    2002-- $19,284 +5.7%
    2001-- $18,247 +0%
    2000-- $18,244

    Find assessor info on the county website

    Neighborhood: Dyker Heights

    Nearby schools

    GreatSchools rating