Skip main navigation
Closed
Street View
  • $635,000

    1261 84th St, New Richmond, WI 54017

    4beds
    3,120sqft
    Single Family Residence
    Built in 2014
    3.01 Acres Lot
    $634,400 Zestimate®
    $204/sqft
    $3,282 Estimated rent

    Home value

    $634,400

    $558,000 - $717,000

    $3,282/mo

    Zestimate® history
    Loading
    Loading...

    Owner options

    List your home for rent

    $3,282/mo

    Rent Zestimate®

    Find your next renter with Zillow Rental Manager. Plus, with online applications, you can quickly screen prospective tenants – for free.

    Learn more

    $3,282/mo

    Rent Zestimate®

    Refinance and save

    $3,283/mo

    Est. payment

    Refinancing to a lower rate could help reduce your monthly payments and save thousands over the life of the loan.

    See today's rates

    $3,283/mo

    Est. payment

    Explore your selling options

    Work with a Zillow partner agent

    Leverage their expertise and Zillow's premium Showcase listings to get your home seen by more buyers.

    Get started

    List with your own agent

    Get your home in front of millions of buyers by listing it on Zillow.

    Learn how to do it

    Sell it yourself

    Take full control of how buyers see your home on Zillow by listing For Sale by Owner (FSBO).

    List your home

    What's special

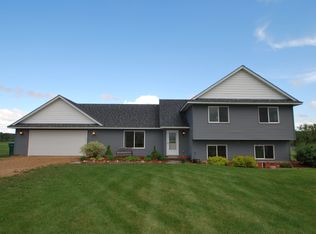
    Welcome to 1261 84th Street — a beautifully-built home on nearly 3 acres in the desirable Natalie’s Ridge neighborhood. Built in 2014 and recently updated with a new roof (2025), appliances, finishes and new lower level family room, the list goes on! This property blends timeless craftsmanship with updated design and efficient living. Enjoy the peaceful setting near a cul-de-sac, with easy access to Hudson, Stillwater, New Richmond, and Somerset. Inside, you’ll find beautiful woodwork and an open layout centered around the cozy gas fireplace. The custom kitchen features granite countertops, stainless steel appliances, a center island, and a large walk-in pantry—ideal for cooking, dining, and entertaining. Upstairs includes three spacious bedrooms, including a private primary suite with a walk-in closet, dual sinks, and a full bath, along with convenient upper-level laundry. The newly finished lower level adds even more space with a comfortable family room, a second gas fireplace, and a wet bar—perfect for gatherings or relaxing nights in. Outdoors, enjoy a large, level yard, expanded garden area, and plenty of room to appreciate the surroundings. Additional highlights include a heated four-car garage, efficient natural gas utilities, and high-speed fiber internet. Part of the Hudson School District, this home offers a blend of comfort, quality, and modern updates in a serene country setting just minutes from anything you may need. Welcome Home!

    Zillow last checked:

    Listing updated:

    Listed by:

    Sam Schoenborn 651-260-8596,

    Coldwell Banker Realty,

    The Nyberg Group 651-329-5514

    Bought with:

    Robert S. Speer

    Edina Realty, Inc.

    Source: NorthstarMLS as distributed by MLS GRID,MLS#: 6810129MLS Logo

    Facts & features

    Interior

    Bedrooms & bathrooms
    • Bedrooms: 4
    • Bathrooms: 4
    • Full bathrooms: 3
    • 1/2 bathrooms: 1
    Bedroom
    • Level: Upper
    • Area: 168 Square Feet
    • Dimensions: 14x12
    Bedroom 2
    • Level: Upper
    • Area: 160 Square Feet
    • Dimensions: 16x10
    Bedroom 3
    • Level: Upper
    • Area: 155.25 Square Feet
    • Dimensions: 11.5x13.5
    Bedroom 4
    • Level: Lower
    • Area: 140 Square Feet
    • Dimensions: 14x10
    Family room
    • Level: Lower
    • Area: 550 Square Feet
    • Dimensions: 25x22
    Kitchen
    • Level: Main
    • Area: 176 Square Feet
    • Dimensions: 16x11
    Living room
    • Level: Main
    • Area: 289 Square Feet
    • Dimensions: 17x17
    Heating
    • Forced Air
    Cooling
    • Central Air
    Appliances
    • Included: Dishwasher, Dryer, Gas Water Heater, Water Filtration System, Microwave, Other, Range, Refrigerator, Stainless Steel Appliance(s), Washer, Water Softener Owned
    • Laundry: Sink, Upper Level
    Features
    • Basement: Daylight,Finished,Concrete,Storage Space,Sump Pump,Tile Shower
    • Number of fireplaces: 2
    • Fireplace features: Gas, Stone
    Interior area
    • Total structure area: 3,120
    • Total interior livable area: 3,120 sqft
    • Finished area above ground: 2,080
    • Finished area below ground: 800

    Property

    Parking
    • Total spaces: 4
    • Parking features: Attached, Asphalt, Shared Driveway, Garage, Heated Garage, Insulated Garage
    • Attached garage spaces: 4
    • Has uncovered spaces: Yes
    • Details: Garage Dimensions (24.5x38)
    Accessibility
    • Accessibility features: None
    Features
    • Levels: Two
    • Stories: 2
    Lot
    • Size: 3.00 Acres
    • Dimensions: 366 x 569 x 90 x 107 x 478
    Details
    • Foundation area: 1040
    • Parcel number: 030214100013
    • Zoning description: Residential-Single Family

    Construction

    Type & style
    • Home type: SingleFamily
    • Property subtype: Single Family Residence
    Materials
    • Roof: Age 8 Years or Less,Asphalt
    Condition
    • New construction: No
    • Year built: 2014

    Utilities & green energy

    • Gas: Natural Gas
    • Sewer: Private Sewer
    • Water: Private

    Community & neighborhood

    Location
    • Region: New Richmond
    • Subdivision: Natalies Rdg

    HOA & financial

    HOA
    • Has HOA: No

    Price history

    DateEventPrice
    3/2/2026Pending sale$650,000+2.4%$208/sqft
    Source: NorthstarMLS as distributed by MLS GRID #6810129 Report a problem
    2/27/2026Sold$635,000-2.3%$204/sqft
    Source: NorthstarMLS as distributed by MLS GRID #6810129 Report a problem
    11/22/2025Price change$650,000-3.7%$208/sqft
    Source: NorthstarMLS as distributed by MLS GRID #6810129 Report a problem
    11/7/2025Listed for sale$675,000+57%$216/sqft
    Source: NorthstarMLS as distributed by MLS GRID #6810129 Report a problem
    7/16/2020Sold$430,000+1.2%$138/sqft
    Source: NorthstarMLS as distributed by MLS GRID #5572627 Report a problem
    6/3/2020Listed for sale$425,000-3.4%$136/sqft
    Source: Edina Realty, Inc., a Berkshire Hathaway affiliate #5572627 Report a problem
    4/18/2020Listing removed$439,900$141/sqft
    Source: Keller Williams Rlty Integrity* #5494459 Report a problem
    2/28/2020Listed for sale$439,900+32.3%$141/sqft
    Source: Keller Williams Rlty Integrity* #5494459 Report a problem
    8/19/2014Sold$332,574$107/sqft
    Source: Lake Superior Area Realtors as distributed by MLS GRID #2135079 Report a problem

    Public tax history

    YearProperty taxesTax assessment
    2025$9,042 -0.1%$560,900
    2024$9,048 +10.6%$560,900
    2023$8,180 +15.4%$560,900 +0.7%
    2022$7,088 +10%$556,900 +45.9%
    2021$6,444 +5.4%$381,600
    2020$6,112 -12.7%$381,600
    2019$7,003 +9.5%$381,600 +2.6%
    2018$6,395 +19.3%$372,100 +35.5%
    2017$5,360 +8%$274,600
    2016$4,961 +19.7%$274,600
    2015$4,145 +39.4%$274,600 +24.8%
    2014$2,973 $220,100

    Find assessor info on the county website

    Neighborhood: 54017

    Nearby schools

    GreatSchools rating
    Get a cash offer in 3 minutes
    Find out how much your home could sell for in as little as 3 minutes with a no-obligation cash offer.
    Estimated market value
    $634,400
    Get a cash offer in 3 minutes
    Find out how much your home could sell for in as little as 3 minutes with a no-obligation cash offer.
    Estimated market value
    $634,400