Step into this charming 2-story Tudor-style home, nestled in Oak Glen, one of the most desirable neighborhoods in Stillwater. With 4 spacious bedrooms and 3 bathrooms, this home offers the perfect blend of classic charm and modern convenience. The flooring was recently updated throughout both the main and upper levels, adding a fresh and modern touch. Kitchen appliances, furnace, and AC all recently replaced. The family room features an elegant arched brick fireplace, adding timeless character, and offers stunning views of the private backyard. Step outside to an impressive oversized deck, ideal for hosting gatherings or simply enjoying peaceful evenings, all while overlooking the expansive ½-acre backyard. With ample room for outdoor activities, gardening, or just enjoying the tranquility, this property offers both the privacy and space you’ve been dreaming of. Inside and out, this home embodies both comfort and style, making it a true standout. Schedule a tour today to see this gem for yourself!
Closed
$535,000
1261 Amundson Cir, Stillwater, MN 55082
4beds
3,311sqft
Single Family
Built in 1985
0.47 Acres Lot
$564,900 Zestimate®
$162/sqft
$3,536 Estimated rent
Home value
$564,900
$537,000 - $599,000
$3,536/mo
Zestimate® history
Owner options
List your home for rent
$3,536/mo
Rent Zestimate®
Find your next renter with Zillow Rental Manager. Plus, with online applications, you can quickly screen prospective tenants – for free.
$3,536/mo
Rent Zestimate®
Refinance and save
$3,312/mo
Est. payment
Refinancing to a lower rate could help reduce your monthly payments and save thousands over the life of the loan.
$3,312/mo
Est. payment
Explore your selling options
Work with a Zillow partner agent
Leverage their expertise and Zillow's premium Showcase listings to get your home seen by more buyers.
Get startedList with your own agent
Get your home in front of millions of buyers by listing it on Zillow.
Learn how to do itSell it yourself
Take full control of how buyers see your home on Zillow by listing For Sale by Owner (FSBO).
List your homeWhat's special
Zillow last checked:
Listing updated:
Listed by:
Cheryl J. Larson 651-270-0213,
eXp Realty,
Deidra Swenson 651-401-5529
Bought with:
Lori S. Soukup
eXp Realty
Cheryl J. Larson
Source: NorthstarMLS as distributed by MLS GRID,MLS#: 6613907
Facts & features
Interior
Bedrooms & bathrooms
- Bedrooms: 4
- Bathrooms: 3
- Full bathrooms: 2
- 1/2 bathrooms: 1
Bedroom
- Level: Upper
- Area: 255 Square Feet
- Dimensions: 15x17
Bedroom 2
- Level: Upper
- Area: 120 Square Feet
- Dimensions: 10x12
Bedroom 3
- Level: Upper
- Area: 120 Square Feet
- Dimensions: 10x12
Bedroom 4
- Level: Upper
- Area: 110 Square Feet
- Dimensions: 10x11
Other
- Level: Lower
- Area: 390 Square Feet
- Dimensions: 13x30
Deck
- Level: Main
- Area: 848 Square Feet
- Dimensions: 16x53
Exercise room
- Level: Lower
- Area: 195 Square Feet
- Dimensions: 13x15
Family room
- Level: Main
- Area: 300 Square Feet
- Dimensions: 15x20
Informal dining room
- Level: Main
- Area: 160 Square Feet
- Dimensions: 10x16
Kitchen
- Level: Main
- Area: 182 Square Feet
- Dimensions: 13x14
Laundry
- Level: Lower
- Area: 240 Square Feet
- Dimensions: 15x16
Living room
- Level: Main
- Area: 255 Square Feet
- Dimensions: 15x17
Heating
- Forced Air
Cooling
- Central Air
Appliances
- Included: Cooktop, Dishwasher, Dryer, Gas Water Heater, Microwave, Refrigerator, Stainless Steel Appliance(s), Water Softener Rented
- Laundry: In Basement, Lower Level, Laundry Room
Features
- Basement: Block,Egress Window(s),Finished
- Number of fireplaces: 1
- Fireplace features: Electric
Interior area
- Total structure area: 3,311
- Total interior livable area: 3,311 sqft
- Finished area above ground: 2,531
- Finished area below ground: 585
Property
Parking
- Total spaces: 2
- Parking features: Attached
- Attached garage spaces: 2
- Details: Garage Dimensions (22x24), Garage Door Height (7), Garage Door Width (16)
Accessibility
- Accessibility features: None
Features
- Levels: Two
- Stories: 2
- Patio & porch: Deck
Lot
- Size: 0.47 Acres
- Dimensions: 210 x 97
- Features: Tree Coverage - Medium
Details
- Foundation area: 1348
- Parcel number: 2003020440040
- Zoning description: Residential-Single Family
Construction
Type & style
- Home type: SingleFamily
- Property subtype: Single Family
Materials
- Frame
- Roof: Age Over 8 Years,Asphalt
Condition
- New construction: No
- Year built: 1985
Utilities & green energy
- Electric: 200+ Amp Service
- Gas: Natural Gas
- Sewer: City Sewer/Connected, City Sewer - In Street
- Water: City Water/Connected, City Water - In Street
Community & HOA
Community
- Subdivision: Oak Glen
HOA
- Has HOA: No
Location
- Region: Stillwater
Financial & listing details
- Price per square foot: $162/sqft
- Tax assessed value: $499,200
- Annual tax amount: $5,620
- Date on market: 10/7/2024
- Cumulative days on market: 81 days
Price history
| Date | Event | Price |
|---|---|---|
| 11/25/2024 | Sold | $535,000$162/sqft |
Source:  NorthstarMLS as distributed by MLS GRID #6613907 Report a problem NorthstarMLS as distributed by MLS GRID #6613907 Report a problem | ||
| 11/14/2024 | Pending sale | $535,000$162/sqft |
Source: NorthstarMLS as distributed by MLS GRID #6613907 Report a problem | ||
| 10/11/2024 | Listed for sale | $535,000-6%$162/sqft |
Source: NorthstarMLS as distributed by MLS GRID #6613907 Report a problem | ||
| 8/13/2024 | Listing removed | $569,000-5%$172/sqft |
Source: NorthstarMLS as distributed by MLS GRID #6577140 Report a problem | ||
| 8/2/2024 | Listed for sale | $599,000+99.7%$181/sqft |
Source: NorthstarMLS as distributed by MLS GRID #6577140 Report a problem | ||
| 12/7/2009 | Sold | $300,000-9.1%$91/sqft |
Source:  Lake Superior Area Realtors as distributed by MLS GRID #1511815 Report a problem Lake Superior Area Realtors as distributed by MLS GRID #1511815 Report a problem | ||
| 10/4/2009 | Listed for sale | $329,900$100/sqft |
Source: NRT Minneapolis #3841753 Report a problem | ||
Public tax history
| Year | Property taxes | Tax assessment |
|---|---|---|
| 2025 | $5,978 -3.4% | $497,600 -2.5% |
| 2024 | $6,190 +23.7% | $510,200 +12.4% |
| 2023 | $5,004 -2.7% | $453,900 +18.3% |
| 2022 | $5,142 +7.8% | $383,800 -0.6% |
| 2021 | $4,770 +0.5% | $386,300 +7.1% |
| 2020 | $4,744 | $360,800 |
| 2019 | $4,744 | $360,800 +4.8% |
| 2018 | $4,744 -0.8% | $344,200 -1% |
| 2017 | $4,782 -1.3% | $347,700 +8.9% |
| 2016 | $4,844 +2.3% | $319,300 +0.8% |
| 2015 | $4,734 | $316,800 +28.4% |
| 2013 | $4,734 +9.3% | $246,700 -0.3% |
| 2012 | $4,330 | $247,400 -11.6% |
| 2011 | $4,330 +34.5% | $279,800 -3.2% |
| 2010 | $3,220 -5.5% | $289,000 |
| 2009 | $3,406 -1.5% | -- |
| 2008 | $3,458 -7.5% | -- |
| 2007 | $3,740 -0.9% | -- |
| 2006 | $3,774 +4.7% | -- |
| 2005 | $3,603 +4% | -- |
| 2004 | $3,463 -0.5% | -- |
| 2003 | $3,479 -9.2% | -- |
| 2001 | $3,830 | -- |
Find assessor info on the county website
Neighborhood: 55082
Nearby homes
- $549,0006 bd4 ba2.8k sqft1321 Dallager Ct, Stillwater, MN 55082Sold
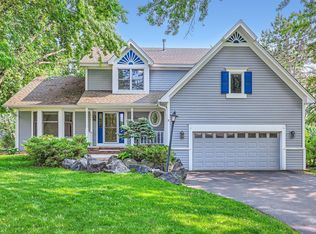
- $511,3004 bd3 ba1.9k sqft1241 Amundson Cir, Stillwater, MN 55082Off Market
- $611,8003 bd3 ba2.7k sqft1050 Saint Croix Ave W, Stillwater, MN 55082Off Market
- $495,7004 bd3 ba2.3k sqft1311 Dallager Ct, Stillwater, MN 55082Off Market
- $550,1004 bd3 ba2.8k sqft1331 Dallager Ct, Stillwater, MN 55082Off Market
- $569,1003 bd2 ba2.4k sqft1281 Amundson Dr, Stillwater, MN 55082Off Market
- $499,2003 bd3 ba2k sqft1291 Amundson Dr, Stillwater, MN 55082Off Market
- $640,6004 bd4 ba3.6k sqft1042 Saint Croix Ave W, Stillwater, MN 55082Off Market
Nearby schools
GreatSchools rating
- 8/10Stonebridge Elementary SchoolGrades: K-5Distance: 0.3 mi
- 8/10Stillwater Middle SchoolGrades: 6-8Distance: 1.7 mi
- 10/10Stillwater Area High SchoolGrades: 9-12Distance: 2.9 mi
Get a cash offer in 3 minutes
Find out how much your home could sell for in as little as 3 minutes with a no-obligation cash offer.
Estimated market value
$564,900
Get a cash offer in 3 minutes
Find out how much your home could sell for in as little as 3 minutes with a no-obligation cash offer.
Estimated market value
$564,900
- Minnesota
- Washington County
- Stillwater
- 55082
- 1261 Amundson Cir
Nearby cities
Nearby neighborhoods
Nearby zip codes
Other Stillwater Topics
