Discover easy living in this beautifully updated townhome in the heart of Lemont. Thoughtfully upgraded by meticulous owners, nearly every space blends comfort, style, and functionality! Step into an impressive two-story great room that commands attention from the moment you arrive. The open layout effortlessly connects the living area to a formal dining space, ideal for entertaining. In the kitchen you will notice granite countertops, a multi-seat island, new refrigerator and microwave, custom cabinet lighting, and two pantries offering incredible storage. Upstairs, the master suite is a true retreat with vaulted ceilings, a large walk-in closet, and a luxury bath with separate walk-in shower and double vanity. A spacious loft overlooks the great room, and the laundry closet is conveniently located on the second floor. The other 2 bedrooms and full hall bath complete the upper level. The finished basement offers even more living space and has a huge storage area/workshop, a powder room, and a cedar closet. Updates include AC and furnace 2022, new walk-in shower in hall bathroom, light fixtures, new refrigerator and microwave, closet system in bedroom, laundry room cabinets, and new garage door! Located near shopping and parks, with expressways and the Metra only minutes away...Don't miss this incredible opportunity to call this home!
Closed
$465,000
1261 Arbor Dr #1261, Lemont, IL 60439
3beds
1,966sqft
Townhouse, Single Family Residence
Built in 1995
3,400 Square Feet Lot
$470,300 Zestimate®
$237/sqft
$3,360 Estimated rent
Home value
$470,300
$428,000 - $517,000
$3,360/mo
Zestimate® history
Owner options
List your home for rent
$3,360/mo
Rent Zestimate®
Find your next renter with Zillow Rental Manager. Plus, with online applications, you can quickly screen prospective tenants – for free.
$3,360/mo
Rent Zestimate®
Refinance and save
$3,698/mo
Est. payment
Refinancing to a lower rate could help reduce your monthly payments and save thousands over the life of the loan.
$3,698/mo
Est. payment
Explore your selling options
Work with a Zillow partner agent
Leverage their expertise and Zillow's premium Showcase listings to get your home seen by more buyers.
Get startedList with your own agent
Get your home in front of millions of buyers by listing it on Zillow.
Learn how to do itSell it yourself
Take full control of how buyers see your home on Zillow by listing For Sale by Owner (FSBO).
List your homeWhat's special
New garage doorMulti-seat islandBeautifully updated townhomeOpen layoutVaulted ceilingsPowder roomFormal dining space
Zillow last checked:
Listing updated:
Listed by:
Taylor Flood 815-405-4605,
Baird & Warner Real Estate
Bought with:
Kim Wirtz, ABR,CRS,e-PRO
Wirtz Real Estate Group Inc.
Source: MRED as distributed by MLS GRID,MLS#: 12581815
Facts & features
Interior
Bedrooms & bathrooms
- Bedrooms: 3
- Bathrooms: 4
- Full bathrooms: 2
- 1/2 bathrooms: 2
Rooms
- Room types: Great Room
Primary bedroom
- Features: Bathroom (Full, Double Sink, Whirlpool & Sep Shwr)
- Level: Second
- Area: 221 Square Feet
- Dimensions: 17X13
Bedroom 2
- Level: Second
- Area: 130 Square Feet
- Dimensions: 10X13
Bedroom 3
- Level: Second
- Area: 130 Square Feet
- Dimensions: 10X13
Dining room
- Level: Main
- Area: 112 Square Feet
- Dimensions: 8X14
Family room
- Features: Flooring (Carpet)
- Level: Basement
- Area: 552 Square Feet
- Dimensions: 24X23
Great room
- Features: Flooring (Hardwood)
- Level: Main
- Area: 325 Square Feet
- Dimensions: 13X25
Kitchen
- Features: Kitchen (Eating Area-Table Space, Island, Pantry-Butler, Pantry-Closet, Granite Counters)
- Level: Main
- Area: 264 Square Feet
- Dimensions: 12X22
Laundry
- Level: Second
- Area: 45 Square Feet
- Dimensions: 5X9
Heating
- Natural Gas
Cooling
- Central Air
Appliances
- Included: Range, Microwave, Dishwasher, Refrigerator
- Laundry: Upper Level, Laundry Closet
Features
- Flooring: Hardwood, Laminate
- Basement: Finished,Partially Finished,Storage Space,Full
- Number of fireplaces: 1
- Fireplace features: Gas Log, Gas Starter, Living Room
Interior area
- Total structure area: 0
- Total interior livable area: 1,966 sqft
Property
Parking
- Total spaces: 2
- Parking features: Yes, Garage Owned, Attached, Garage
- Attached garage spaces: 2
Accessibility
- Accessibility features: No Disability Access
Lot
- Size: 3,400 Square Feet
- Dimensions: 100x34x100x34
Details
- Parcel number: 22321160140000
- Special conditions: Standard
Construction
Type & style
- Home type: Townhouse
- Property subtype: Townhouse, Single Family Residence
Materials
- Brick
- Roof: Asphalt
Condition
- New construction: No
- Year built: 1995
Utilities & green energy
- Sewer: Public Sewer
- Water: Public
Community & HOA
Community
- Subdivision: Harpers Grove
HOA
- Has HOA: Yes
- Services included: Lawn Care, Snow Removal
- HOA fee: $375 monthly
Location
- Region: Lemont
Financial & listing details
- Price per square foot: $237/sqft
- Annual tax amount: $6,340
- Date on market: 3/27/2026
- Listing terms: Cash
- Ownership: Fee Simple w/ HO Assn.
Price history
| Date | Event | Price |
|---|---|---|
| 5/1/2026 | Sold | $465,000$237/sqft |
Source:  MRED as distributed by MLS GRID #12581815 Report a problem MRED as distributed by MLS GRID #12581815 Report a problem | ||
| 3/30/2026 | Contingent | $465,000$237/sqft |
Source: MRED as distributed by MLS GRID #12581815 Report a problem | ||
| 3/27/2026 | Listed for sale | $465,000+40.9%$237/sqft |
Source: MRED as distributed by MLS GRID #12581815 Report a problem | ||
| 6/22/2020 | Sold | $330,000-0.6%$168/sqft |
Source: MRED as distributed by MLS GRID #10713562 Report a problem | ||
| 5/25/2020 | Pending sale | $332,000$169/sqft |
Source: Berkshire Hathaway HomeServices Chicago #10713562 Report a problem | ||
| 5/13/2020 | Listed for sale | $332,000$169/sqft |
Source: Berkshire Hathaway HomeServices Chicago #10713562 Report a problem | ||
Public tax history
Tax history is unavailable.
Neighborhood: 60439
Nearby homes
- $470,8003 bd4 ba1.9k sqft1261 Arbor Dr, Lemont, IL 60439Off Market
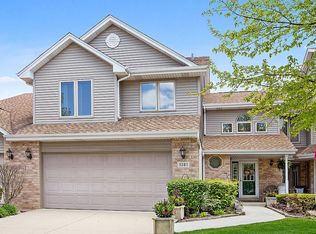
- $432,7003 bd3 ba2k sqft1267 Arbor Dr, Lemont, IL 60439Off Market
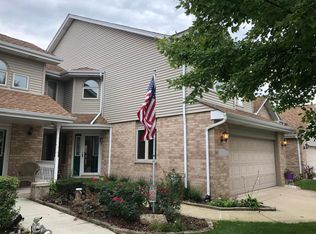
- $449,2003 bd2 ba1.9k sqft1255 Arbor Dr, Lemont, IL 60439Off Market
- $472,7002 bd2 ba1.6k sqft1273 Arbor Dr, Lemont, IL 60439Off Market
- $479,4002 bd2 ba1.9k sqft135 Grove Ct, Lemont, IL 60439Off Market
- $478,4002 bd3 ba1.6k sqft1245 Arbor Dr, Lemont, IL 60439Off Market
- $467,8003 bd2 ba2.1k sqft145 Grove Ct, Lemont, IL 60439Off Market
- $476,4003 bd4 ba1.9k sqft1241 Arbor Dr, Lemont, IL 60439Off Market
Nearby schools
GreatSchools rating
- 9/10River Valley SchoolGrades: 2-3Distance: 0.5 mi
- 10/10Old Quarry Middle SchoolGrades: 6-8Distance: 0.6 mi
- 10/10Lemont Twp High SchoolGrades: 9-12Distance: 1.6 mi
Schools provided by the listing agent
- Elementary: Oakwood Elementary School
- Middle: Old Quarry Middle School
- High: Lemont Twp High School
- District: 113A
Source: MRED as distributed by MLS GRID. This data may not be complete. We recommend contacting the local school district to confirm school assignments for this home.
Get a cash offer in 3 minutes
Find out how much your home could sell for in as little as 3 minutes with a no-obligation cash offer.
Estimated market value
$470,300
Get a cash offer in 3 minutes
Find out how much your home could sell for in as little as 3 minutes with a no-obligation cash offer.
Estimated market value
$470,300
- Illinois
- Cook County
- Lemont
- 60439
- 1261 Arbor Dr Unit 1261
Nearby cities
Nearby zip codes
Other Lemont Topics
