FEATURES GALORE! Spacious home w 4 sides of beautiful brick in wonderful Spring Hill Acres. Peaceful wooded setting. Impressive English Tudor nestled on nearly 2 acres. Almost 4,500 SF above grade plus nearly 1,000 SF in lower level. Embraced by patio areas & pool decking and fire-pit, enjoy the 18x36 in-ground pool w new liner and pump plus cover (all recent within last year or two). Recent roof in 2022. Replaced windows. 2 sheds, one for the pool and other for lawn! Oversized 3-car side-load garage (936SF). Two story grand foyer. Magnificent curved staircase at entry plus spiral staircase. Marvelous chef’s kitchen includes all appliances, tiered breakfast bar, plate rack,. Everyday dining area w fireplace. Built in entertainment & bar area w gorgeous custom cabinetry complimented by pull out drawers. 15x18 formal dining room w butlers kitchen themed closet. 3 fireplaces: 2 wood FP on main w propane starters + 1 propane FP in owners suite.3 huge family room areas: 1st FR is at entry w fireplace + 2nd FR on main leading to pool w propane stove for heat and many windows for natural light + 3rd FR in LL w patio doors leading to side yard and pool. Custom blinds. Office or flex space with built-in shelves on main. Immense 21x19 owner's suite w walk in closet plus secondary closet in huge owners bath. 5 more spacious bedrooms on second level. 3 full baths on second level. Half bath on main plus another in lower level. Two laundry areas: one in LL and one on 2nd level. Daylight basement leads to pool area also. Game room. Plenty of storage in lower level. Three levels of remarkable spaces to spread out into plus the outdoors. 6x12 balcony. 12 x12 enclosed porch. Multiple outdoor seating areas. Whole-house generator. 3 zones! Propane services heat, hot water & FP. 2 AC’s: 1st for main and LL. 2nd for Upper Level. 2 wells: Drilled 2nd well in 2018 & has excellent function plus original well (never needed-remains connected as back up). Paved drive w circular + back around & would hold easily 10+ cars when entertaining. Same owner since built. Must be a nice place to live! Meticulously maintained & thoughtfully improved since built. Custom built. Superior workmanship. Even the trim is gorgeous. Stained glass. Pocket-doors. Ceiling fans. Minutes from PA Turnpike, Routes 322, 72, and 419. Southern Lebanon County PA in close proximity to Lancaster Co. Shopping & schools nearby too. This property offers a perfect blend of defined space, extraordinary comfort, and convenience. Location. Location. Location. One of a kind in Central PA. Central to Harrisburg, Lancaster and Reading areas (approx. 30 minutes). Less than 20 minutes to Hershey Park & Hershey Medical Center. Lebanon VA Medical Center and Well Span Hospital within a few miles. I hour to Philadelphia areas. 2 hours to Baltimore. 3 hours to NYC areas. Timelines are estimations. Excellent emergency, medical and other services are easily accessible. A tremendous opportunity is waiting for you. To build a home this size w these upgrades on this acreage w in-ground pool would NEVER be possible at this price. Better to buy too big than too small. Let’s talk! Mobile security system. Driveway alert system too! Enter driveway only with confirmed appointment. Seller retiring locally & enjoyed this home immensely. Now it is your turn to make your memories. Don’t delay. SHOWN BY APPOINTMENT ONLY.
Sold for $740,000
$740,000
1261 Ash Ln #L-0276, Lebanon, PA 17042
6beds
5,362sqft
Single Family Residence
Built in 1991
1.98 Acres Lot
$837,900 Zestimate®
$138/sqft
$3,461 Estimated rent
Home value
$837,900
$796,000 - $897,000
$3,461/mo
Zestimate® history
Owner options
List your home for rent
$3,461/mo
Rent Zestimate®
Find your next renter with Zillow Rental Manager. Plus, with online applications, you can quickly screen prospective tenants – for free.
$3,461/mo
Rent Zestimate®
Refinance and save
$4,705/mo
Est. payment
Refinancing to a lower rate could help reduce your monthly payments and save thousands over the life of the loan.
$4,705/mo
Est. payment
Explore your selling options
Work with a Zillow partner agent
Leverage their expertise and Zillow's premium Showcase listings to get your home seen by more buyers.
Get startedList with your own agent
Get your home in front of millions of buyers by listing it on Zillow.
Learn how to do itSell it yourself
Take full control of how buyers see your home on Zillow by listing For Sale by Owner (FSBO).
List your homeWhat's special
Zillow last checked:
Listing updated:
Listed by:
Brenda Miller 717-813-1700,
RE/MAX Cornerstone
Bought with:
Marcy Weisberg, RS272007
Berkshire Hathaway HomeServices Homesale Realty
Source: Bright MLS,MLS#: PALN2015242
Facts & features
Interior
Bedrooms & bathrooms
- Bedrooms: 6
- Bathrooms: 5
- Full bathrooms: 3
- 1/2 bathrooms: 2
- Main level bathrooms: 1
Basement
- Area: 1407
Heating
- Heat Pump, Electric
Cooling
- Central Air, Electric
Appliances
- Included: Dishwasher, Microwave, Double Oven, Refrigerator, Washer, Dryer, Water Treat System, Water Heater
- Laundry: In Basement, Upper Level
Features
- Additional Stairway, Breakfast Area, Built-in Features, Butlers Pantry, Ceiling Fan(s), Combination Kitchen/Dining, Curved Staircase, Crown Molding, Exposed Beams, Family Room Off Kitchen, Floor Plan - Traditional, Formal/Separate Dining Room, Eat-in Kitchen, Kitchen - Gourmet, Kitchen Island, Pantry, Primary Bath(s), Recessed Lighting, Soaking Tub, Bathroom - Tub Shower, Upgraded Countertops, Walk-In Closet(s), Bar
- Windows: Stain/Lead Glass, Window Treatments
- Basement: Full,Partially Finished,Side Entrance,Improved,Interior Entry
- Number of fireplaces: 3
- Fireplace features: Brick, Gas/Propane, Wood Burning
Interior area
- Total structure area: 6,959
- Total interior livable area: 5,362 sqft
- Finished area above ground: 4,496
- Finished area below ground: 866
Property
Parking
- Total spaces: 3
- Parking features: Garage Faces Side, Garage Door Opener, Circular Driveway, Attached
- Attached garage spaces: 3
- Has uncovered spaces: Yes
Accessibility
- Accessibility features: Accessible Doors
Features
- Levels: Two
- Stories: 2
- Exterior features: Lighting
- Has private pool: Yes
- Pool features: Fenced, In Ground, Private
- Has view: Yes
- View description: Trees/Woods
Lot
- Size: 1.98 Acres
- Features: Wooded
Details
- Additional structures: Above Grade, Below Grade, Outbuilding
- Parcel number: 1223431483348760000
- Zoning: RESIDENTIAL
- Special conditions: Standard
Construction
Type & style
- Home type: SingleFamily
- Architectural style: Colonial,Traditional
- Property subtype: Single Family Residence
Materials
- Brick
- Foundation: Block
- Roof: Architectural Shingle
Condition
- New construction: No
- Year built: 1991
Details
- Builder name: Albert Manmiller Jr
Utilities & green energy
- Sewer: On Site Septic
- Water: Well, Conditioner
Community & HOA
Community
- Security: Security System
- Subdivision: Spring Hill Acres
HOA
- Has HOA: No
Location
- Region: Lebanon
- Municipality: CORNWALL BORO
Financial & listing details
- Price per square foot: $138/sqft
- Tax assessed value: $478,700
- Annual tax amount: $11,250
- Date on market: 6/20/2024
- Listing agreement: Exclusive Right To Sell
- Inclusions: Existing Appliances & Pool Equipment + Poolside Loungers & Tables
- Ownership: Fee Simple
Price history
| Date | Event | Price |
|---|---|---|
| 8/30/2024 | Sold | $740,000+2.1%$138/sqft |
Source:  Bright MLS #PALN2015242 Report a problem Bright MLS #PALN2015242 Report a problem | ||
| 6/30/2024 | Pending sale | $725,000$135/sqft |
Source: Bright MLS #PALN2015242 Report a problem | ||
| 6/20/2024 | Listed for sale | $725,000-6.9%$135/sqft |
Source: Bright MLS #PALN2015242 Report a problem | ||
| 6/5/2024 | Listing removed | -- |
Source: Bright MLS #PALN2013982 Report a problem | ||
| 5/16/2024 | Price change | $779,000-2.5%$145/sqft |
Source: Bright MLS #PALN2013982 Report a problem | ||
| 4/16/2024 | Listed for sale | $799,000$149/sqft |
Source: Bright MLS #PALN2013982 Report a problem | ||
Public tax history
| Year | Property taxes | Tax assessment |
|---|---|---|
| 2025 | $11,981 +4.3% | $478,700 |
| 2024 | $11,490 +2.1% | $478,700 |
| 2023 | $11,251 +2.8% | $478,700 |
| 2022 | $10,939 +7.9% | $478,700 |
| 2021 | $10,138 +0.7% | $478,700 |
| 2020 | $10,064 +279.3% | $478,700 |
| 2019 | $2,653 -62.6% | $478,700 |
| 2018 | $7,088 | $478,700 |
| 2017 | -- | $478,700 |
| 2016 | -- | $478,700 |
| 2015 | -- | $478,700 |
| 2014 | -- | $478,700 +328.6% |
| 2012 | -- | $111,700 |
| 2011 | -- | $111,700 |
| 2010 | -- | $111,700 |
| 2009 | -- | $111,700 |
| 2007 | -- | $111,700 |
| 2006 | -- | $111,700 |
Find assessor info on the county website
Neighborhood: 17042
Nearby homes
- $743,1004 bd3 ba3.7k sqft1263 Ash Ln #L-0275, Lebanon, PA 17042Off Market
- $642,5004 bd3 ba2.8k sqft654 Aspen Ln #L-0174, Lebanon, PA 17042Off Market
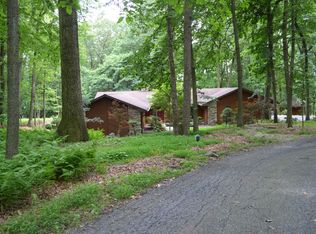
- $612,6003 bd2 ba2.4k sqft1264 Ash Ln #L-0287, Lebanon, PA 17042Off Market
- $542,1003 bd2 ba2k sqft652 Aspen Ln #L-0173, Lebanon, PA 17042Off Market
- $535,5003 bd3 ba2.3k sqft1266 Ash Ln #L-0286, Lebanon, PA 17042Sold
- $632,9004 bd2 ba2.7k sqft1257 Ash Ln #L-0278, Lebanon, PA 17042Off Market
- $514,4003 bd2 ba1.7k sqft656 Aspen Ln #L-0175, Lebanon, PA 17042Off Market
- $649,0005 bd4 ba5.1k sqft1265 Ash Ln, Lebanon, PA 17042Pending
Nearby schools
GreatSchools rating
- 6/10Cornwall El SchoolGrades: K-5Distance: 2.1 mi
- 6/10Cedar Crest Middle SchoolGrades: 6-8Distance: 4.7 mi
- 6/10Cedar Crest High SchoolGrades: 9-12Distance: 4.6 mi
Schools provided by the listing agent
- Elementary: Cornwall
- Middle: Cedar Crest
- High: Cedar Crest
- District: Cornwall-lebanon
Source: Bright MLS. This data may not be complete. We recommend contacting the local school district to confirm school assignments for this home.


Get pre-qualified for a loan
At Zillow Home Loans, we can pre-qualify you in as little as 5 minutes with no impact to your credit score.An equal housing lender. NMLS #10287.
Sell for more on Zillow
Get a Zillow Showcase℠ listing at no additional cost and you could sell for .
$837,900
2% more
+$16,758
With Zillow Showcase(estimated)
$854,658
- Pennsylvania
- Lebanon County
- Lebanon
- 17042
- 1261 Ash Ln Unit L-0276
Nearby cities
Nearby neighborhoods
Nearby zip codes
Other Lebanon Topics
