Welcome home to this charming and functional three-story townhome tucked inside the quiet, gated community of Ashford Creek located directly across the street from Blackburn Park! This home feels like its own little retreat in the heart of Brookhaven. Step inside and you're greeted by sunshine pouring in through big windows, bouncing off the hardwood floors that run throughout the main floor and upstairs in both bedrooms. The layout feels like it was designed for real life -there's a welcoming front living area and a generous dining space that flows into a cozy den with built-in bookshelves and a fireplace (your future go-to reading nook or WFH setup). The kitchen is practical and polished with stainless steel appliances, a walk-in pantry, and direct access to the back deck perfect for morning coffee or winding down after work. Upstairs, the oversized primary suite is a true escape, complete with tray ceilings, a spacious bathroom with a soaking tub, separate shower, double vanity, and a walk-in closet big enough to fit your wardrobe. The second bedroom also has its own en-suite bath and walk-in closet, and having the laundry just outside the bedrooms upstairs makes life just a little easier. Downstairs, you'll find a flexible bonus space that could be a movie room, home gym, guest bedroom, or all of the above plus direct access to a two-car garage with plenty of storage. Ashford Creek is a gated community with all the perks: a pool, gym, clubhouse, and plenty of guest parking. But it's the location that really seals the deal right across the street from the trails and tennis courts of Blackburn Park, moments from Perimeter Mall, Costco, Town Brookhaven, and major interstates like I-285, GA 400, and I-85 for easy commuting. Welcome home!!
Closed
$505,000
1261 Ashford Creek Park NE, Atlanta, GA 30319
2beds
1,945sqft
Townhouse, Residential
Built in 2006
4,791 Square Feet Lot
$504,500 Zestimate®
$260/sqft
$3,301 Estimated rent
Home value
$504,500
$459,000 - $555,000
$3,301/mo
Zestimate® history
Owner options
List your home for rent
$3,301/mo
Rent Zestimate®
Find your next renter with Zillow Rental Manager. Plus, with online applications, you can quickly screen prospective tenants – for free.
$3,301/mo
Rent Zestimate®
Refinance and save
$3,435/mo
Est. payment
Refinancing to a lower rate could help reduce your monthly payments and save thousands over the life of the loan.
$3,435/mo
Est. payment
Explore your selling options
Work with a Zillow partner agent
Leverage their expertise and Zillow's premium Showcase listings to get your home seen by more buyers.
Get startedList with your own agent
Get your home in front of millions of buyers by listing it on Zillow.
Learn how to do itSell it yourself
Take full control of how buyers see your home on Zillow by listing For Sale by Owner (FSBO).
List your homeWhat's special
Back deckHardwood floorsFlexible bonus spaceBig windowsWalk-in pantryEn-suite bathWalk-in closet
Zillow last checked:
Listing updated:
Listed by:
Joey Dunaway,
Ansley Real Estate| Christie's International Real Estate 770-608-3798
Bought with:
Phil Prebor, 446051
Keller Williams Realty Atl Partners
Source: FMLS GA,MLS#: 7559568
Facts & features
Interior
Bedrooms & bathrooms
- Bedrooms: 2
- Bathrooms: 3
- Full bathrooms: 2
- 1/2 bathrooms: 1
Rooms
- Room types: Den, Living Room, Office
Primary bedroom
- Features: Oversized Master
- Level: Oversized Master
Bedroom
- Features: Oversized Master
Primary bathroom
- Features: Double Vanity, Separate His/Hers, Separate Tub/Shower, Soaking Tub
Dining room
- Features: Seats 12+, Separate Dining Room
Kitchen
- Features: Breakfast Bar, Cabinets Other, Eat-in Kitchen, Pantry Walk-In, Solid Surface Counters, View to Family Room
Heating
- Central, Electric, Forced Air
Cooling
- Central Air
Appliances
- Included: Dishwasher, Dryer, Electric Water Heater, Gas Oven, Gas Range, Microwave, Refrigerator, Self Cleaning Oven, Washer
- Laundry: In Hall, Upper Level
Features
- Double Vanity, High Ceilings 9 ft Main, High Ceilings 9 ft Upper, High Ceilings 9 ft Lower, High Speed Internet, Smart Home, Walk-In Closet(s)
- Flooring: Hardwood
- Windows: Insulated Windows
- Basement: Finished
- Number of fireplaces: 1
- Fireplace features: Living Room
- Common walls with other units/homes: 2+ Common Walls
Interior area
- Total structure area: 1,945
- Total interior livable area: 1,945 sqft
- Finished area above ground: 1,945
- Finished area below ground: 0
Property
Parking
- Total spaces: 2
- Parking features: Garage
- Garage spaces: 2
Accessibility
- Accessibility features: None
Features
- Levels: Three Or More
- Patio & porch: Deck
- Exterior features: Balcony
- Pool features: In Ground
- Spa features: Community
- Fencing: None
- Has view: Yes
- View description: Other
- Waterfront features: None
- Body of water: None
Lot
- Size: 4,791 Square Feet
- Features: Landscaped
Details
- Additional structures: None
- Parcel number: 18 305 06 025
- Other equipment: None
- Horse amenities: None
Construction
Type & style
- Home type: Townhouse
- Architectural style: Townhouse
- Property subtype: Townhouse, Residential
- Attached to another structure: Yes
Materials
- Brick Front, Other
- Foundation: Slab
- Roof: Composition
Condition
- Resale
- New construction: No
- Year built: 2006
Utilities & green energy
- Electric: 110 Volts
- Sewer: Public Sewer
- Water: Public
- Utilities for property: Cable Available, Electricity Available, Natural Gas Available, Phone Available, Sewer Available, Underground Utilities, Water Available
Green energy
- Energy efficient items: Thermostat
- Energy generation: None
- Water conservation: Low-Flow Fixtures
Community & HOA
Community
- Features: Clubhouse, Dog Park, Fitness Center, Near Public Transport, Near Schools, Near Shopping, Near Trails/Greenway, Park, Pool, Sidewalks
- Security: Key Card Entry, Smoke Detector(s)
- Subdivision: Ashford Creek
HOA
- Has HOA: No
- Services included: Maintenance Grounds, Maintenance Structure, Pest Control, Reserve Fund, Swim, Tennis, Termite, Trash
- HOA fee: $305 monthly
Location
- Region: Atlanta
Financial & listing details
- Price per square foot: $260/sqft
- Annual tax amount: $5,293
- Date on market: 4/14/2025
- Cumulative days on market: 53 days
- Listing terms: Conventional,FHA
- Ownership: Condominium
- Electric utility on property: Yes
- Road surface type: Paved
Price history
| Date | Event | Price |
|---|---|---|
| 6/24/2025 | Sold | $505,000-1.9%$260/sqft |
Source:  FMLS GA #7559568 Report a problem FMLS GA #7559568 Report a problem | ||
| 6/17/2025 | Pending sale | $515,000$265/sqft |
Source: FMLS GA #7559568 Report a problem | ||
| 5/22/2025 | Price change | $515,000-1.9%$265/sqft |
Source:  GAMLS #10499959 Report a problem GAMLS #10499959 Report a problem | ||
| 4/14/2025 | Listed for sale | $525,000$270/sqft |
Source: FMLS GA #7559568 Report a problem | ||
Public tax history
Tax history is unavailable.
Neighborhood: 30319
Nearby homes
- $505,0002 bd3 ba1.9k sqft1261 Ashford Creek Park, Atlanta, GA 30319Sold
- $514,8002 bd2 ba1.6k sqft1265 Ashford Creek Park, Atlanta, GA 30319Off Market
- $531,3002 bd3 ba1.8k sqft1257 Ashford Creek Park, Atlanta, GA 30319Off Market
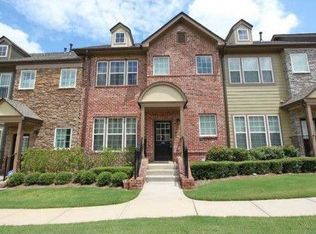
- $531,3002 bd3 ba1.9k sqft1269 Ashford Creek Park, Atlanta, GA 30319Off Market
- $---- bd-- ba-- sqft1269 Ashford Creek Park NE, Atlanta, GA 30319Off Market
- $500,9002 bd2 ba1.6k sqft1253 Ashford Creek Park, Atlanta, GA 30319Off Market
- $467,4002 bd2 ba1.9k sqft1253 Ashford Creek Park NE, Atlanta, GA 30319Off Market
- $523,9002 bd3 ba1.9k sqft1249 Ashford Creek Park, Atlanta, GA 30319Off Market
Nearby schools
GreatSchools rating
- 9/10Montgomery Elementary SchoolGrades: PK-5Distance: 0.9 mi
- 7/10Chamblee Middle SchoolGrades: 6-8Distance: 1.2 mi
- 7/10Chamblee Charter High SchoolGrades: 9-12Distance: 1.3 mi
Schools provided by the listing agent
- Elementary: Montgomery
- Middle: Chamblee
- High: Chamblee Charter
Source: FMLS GA. This data may not be complete. We recommend contacting the local school district to confirm school assignments for this home.
Get a cash offer in 3 minutes
Find out how much your home could sell for in as little as 3 minutes with a no-obligation cash offer.
Estimated market value
$504,500
Get a cash offer in 3 minutes
Find out how much your home could sell for in as little as 3 minutes with a no-obligation cash offer.
Estimated market value
$504,500
- Georgia
- Dekalb County
- Brookhaven
- 30319
- 1261 Ashford Creek Park NE
