Skip main navigation
Off market
Street View
  • $698,900

    1261 Bison Ln, Hoffman Estates, IL 60192

    4beds
    3,045sqft
    SingleFamily
    Built in 2004
    0.35 Acres Lot
    $698,900 Zestimate®
    $230/sqft
    $4,636 Estimated rent

    Home value

    $698,900

    $664,000 - $734,000

    $4,636/mo

    Zestimate® history
    Loading
    Loading...

    Owner options

    List your home for rent

    $4,636/mo

    Rent Zestimate®

    Find your next renter with Zillow Rental Manager. Plus, with online applications, you can quickly screen prospective tenants – for free.

    Learn more

    $4,636/mo

    Rent Zestimate®

    Refinance and save

    $4,114/mo

    Est. payment

    Refinancing to a lower rate could help reduce your monthly payments and save thousands over the life of the loan.

    See today's rates

    $4,114/mo

    Est. payment

    Explore your selling options

    Work with a Zillow partner agent

    Leverage their expertise and Zillow's premium Showcase listings to get your home seen by more buyers.

    Get started

    List with your own agent

    Get your home in front of millions of buyers by listing it on Zillow.

    Learn how to do it

    Sell it yourself

    Take full control of how buyers see your home on Zillow by listing For Sale by Owner (FSBO).

    List your home

    What's special

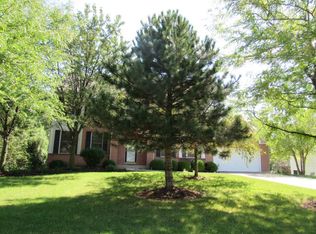
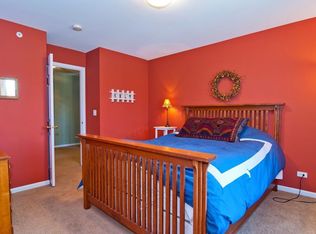
    PLEASE CONTINUE TO SHOW-HOME TO SELL CONTINGENCY. If you want lots of sun exposure, this is the house for you!Beautiful hardwood floors are in many areas on the main level as well as the master bedroom.The huge kitchen has 42" cabinets with crown molding, plenty of counter space, an island and space for a table.The den on the main level could be a bedroom as there is a full bathroom adjacent.The separate dining room will allow a table for 8-10 people.As you step onto the deck you will be captivated with the view of the beautiful wooded lot.The deck also has stairs which steps down to the concrete patio below.This allows great space for entertaining!The walk-out basement has a sliding glass door to access the patio after you have watched a movie in the theatre room.Refrigerator, cabinets, and counters as well as an area already plumbed for a sink easily adds to the ease for family and friends to enjoy.Other features include crown molding in many areas and a huge master walk-in closet.

    This property is off market, which means it's not currently listed for sale or rent on Zillow. This may be different from what's available on other websites or public sources.
    Facts & features

    Interior

    Bedrooms & bathrooms
    • Bedrooms: 4
    • Bathrooms: 4
    • Full bathrooms: 3
    • 1/2 bathrooms: 1
    Heating
    • Forced air, Other
    Cooling
    • Central
    Appliances
    • Included: Dishwasher, Dryer, Garbage disposal, Microwave, Range / Oven, Refrigerator, Washer
    Features
    • Flooring: Carpet, Hardwood, Laminate
    • Basement: Finished
    • Has fireplace: Yes
    Interior area
    • Total interior livable area: 3,045 sqft

    Property

    Parking
    • Total spaces: 2
    • Parking features: Garage - Attached
    Features
    • Exterior features: Wood, Brick
    Lot
    • Size: 0.35 Acres
    Details
    • Parcel number: 0608404006

    Construction

    Type & style
    • Home type: SingleFamily
    Materials
    • Frame
    • Roof: Asphalt
    Condition
    • Year built: 2004

    Community & HOA

    Location
    • Region: Hoffman Estates

    Financial & listing details

    • Price per square foot: $230/sqft
    • Tax assessed value: $510,000

    Price history

    DateEventPrice
    2/14/2022Sold$567,000+3.1%$186/sqft
    Source: MRED as distributed by MLS GRID #11295172 Report a problem
    1/21/2022Pending sale$549,900$181/sqft
    Source: MRED as distributed by MLS GRID #11295172 Report a problem
    1/12/2022Contingent$549,900$181/sqft
    Source: MRED as distributed by MLS GRID #11295172 Report a problem
    1/12/2022Listed for sale$549,900$181/sqft
    Source: MRED as distributed by MLS GRID #11295172 Report a problem
    12/31/2021Contingent$549,900$181/sqft
    Source: MRED as distributed by MLS GRID #11295172 Report a problem
    12/29/2021Listed for sale$549,900+37.5%$181/sqft
    Source: MRED as distributed by MLS GRID #11295172 Report a problem
    5/19/2016Sold$400,000-2.4%$131/sqft
    Source: MRED as distributed by MLS GRID #08992823 Report a problem
    4/3/2016Pending sale$409,800$135/sqft
    Source: Coldwell Banker Residential Brokerage - Schaumburg #08992823 Report a problem
    10/23/2015Listed for sale$409,800$135/sqft
    Source: Coldwell Banker Residential Brokerage - Schaumburg #08992823 Report a problem
    10/2/2015Pending sale$409,800$135/sqft
    Source: Coldwell Banker Residential Brokerage - Schaumburg #08992823 Report a problem
    7/25/2015Listed for sale$409,8000%$135/sqft
    Source: Coldwell Banker Residential Brokerage - Schaumburg #08992823 Report a problem
    6/16/2015Listing removed$410,000$135/sqft
    Source: Keller Williams - Glen Ellyn #08884818 Report a problem
    5/30/2015Price change$410,000-3.5%$135/sqft
    Source: Keller Williams - Glen Ellyn #08884818 Report a problem
    2/24/2015Price change$425,000-5.6%$140/sqft
    Source: Keller Williams Premiere Properties #08769299 Report a problem
    11/6/2014Listed for sale$450,000-5.3%$148/sqft
    Source: Keller Williams Premiere Properties #08769299 Report a problem
    5/6/2004Sold$475,000$156/sqft
    Source: Public Record Report a problem

    Public tax history

    YearProperty taxesTax assessment
    2024-- $51,000 +0%
    2023$15,667 +9.8%$50,999
    2022$14,267 +28.3%$50,999 +49.1%
    2021$11,119 +1.1%$34,210
    2020$11,003 +1.1%$34,210 -10%
    2019$10,885 -12.6%$38,012 -3.6%
    2018$12,455 -7.8%$39,450
    2017$13,514 +3.9%$39,450 -8.6%
    2016$13,009 +11%$43,171 +19.1%
    2015$11,717 -8.1%$36,256 -8.9%
    2014$12,748 +3.3%$39,804
    2013$12,335 +10%$39,804 +0.5%
    2012$11,209 +8.4%$39,588
    2011$10,345 -0.5%$39,588
    2010$10,396 -9.5%$39,588 -24.7%
    2009$11,482 +10.3%$52,553 -7%
    2008$10,406 +8.2%$56,509
    2007$9,614 -1.2%$56,509 +9.3%
    2006$9,731 -0.7%$51,703
    2005$9,801 +23.1%$51,703 +36.4%
    2004$7,959 $37,900
    Find assessor info on the county website

    Neighborhood: 60192

    Nearby schools

    GreatSchools rating
    Schools provided by the listing agent
    • Elementary: TIMBER TRAILS ELEMENTARY SCHOOL
    • Middle: LARSEN MIDDLE SCHOOL
    • High: ELGIN HIGH SCHOOL
    • District: 46

    Source: The MLS. This data may not be complete. We recommend contacting the local school district to confirm school assignments for this home.

    Get a cash offer in 3 minutes
    Find out how much your home could sell for in as little as 3 minutes with a no-obligation cash offer.
    Estimated market value
    $698,900
    Get a cash offer in 3 minutes
    Find out how much your home could sell for in as little as 3 minutes with a no-obligation cash offer.
    Estimated market value
    $698,900