CUSTOM BUILT, LOG, STONE, & TIMBER, ON PRIVATE, 6AC PROMINENT POINT IN BEAUTIFUL BLACK FOREST AREA OF
HERMANN. 3.5MI W OF TOWN, LESS THAN 2 MI TO VILLAGE MARKET. Spectacular views in every direction from this unique home featuring a huge wrap-around porch providing dining/living/entertaining space. Inside, you're surrounded by beautiful log walls, cathedral ceiling, wood floors, floor-to-ceiling stone masonry, Rumsford style fireplace, butcher block island kitchen w/Wolff gas oven/cooktop, 2 plus bedrooms, 2 new full baths with heated slate floors, an expansive loft with sleeping areas, & a screened-in porch leading to an outside firepit gathering area. Expansive natural landscaping plus terracing put in place to drain rainfall off to each side into natural stream beds. Hand forged wrought iron stair railings inside & out expand the grandeur of this home. Come view this special home and natural setting to feel the beauty. Furnishings negotiable. Additional Rooms: Sun Room
Closed
Listed by: ReeceNichols Real Estate • Roberta K Rollins • Contact: 314-541-5166
Bought with: Hartman Real Estate
Price Unknown
1261 Black Forest Dr E, Hermann, MO 65041
3beds
2,000sqft
Single Family Residence
Built in 2011
6 Acres Lot
$598,700 Zestimate®
$--/sqft
$2,034 Estimated rent
Home value
$598,700
$569,000 - $629,000
$2,034/mo
Zestimate® history
Owner options
List your home for rent
$2,034/mo
Rent Zestimate®
Find your next renter with Zillow Rental Manager. Plus, with online applications, you can quickly screen prospective tenants – for free.
$2,034/mo
Rent Zestimate®
Refinance and save
$600/mo
Est. payment
Refinancing to a lower rate could help reduce your monthly payments and save thousands over the life of the loan.
$600/mo
Est. payment
Explore your selling options
Work with a Zillow partner agent
Leverage their expertise and Zillow's premium Showcase listings to get your home seen by more buyers.
Get startedList with your own agent
Get your home in front of millions of buyers by listing it on Zillow.
Learn how to do itSell it yourself
Take full control of how buyers see your home on Zillow by listing For Sale by Owner (FSBO).
List your homeWhat's special
Expansive loftHuge wrap-around porchScreened-in porchExpansive natural landscapingBeautiful log wallsCustom builtWood floors
Zillow last checked:
Listing updated:
Listed by:
Roberta K Rollins 314-541-5166,
ReeceNichols Real Estate
Bought with:
David V Hartman, 1999014340
Hartman Real Estate
Source: MARIS,MLS#: 23071433 Originating MLS: Franklin County Board of REALTORS
Originating MLS: Franklin County Board of REALTORSFacts & features
Interior
Bedrooms & bathrooms
- Bedrooms: 3
- Bathrooms: 2
- Full bathrooms: 2
- Main level bathrooms: 2
- Main level bedrooms: 2
Primary bedroom
- Features: Floor Covering: Wood
- Level: Main
- Area: 195
- Dimensions: 15x13
Bedroom
- Features: Floor Covering: Wood
- Level: Main
- Area: 143
- Dimensions: 13x11
Bedroom
- Features: Floor Covering: Wood
- Level: Upper
- Area: 775
- Dimensions: 31x25
Dining room
- Features: Floor Covering: Wood
- Level: Main
- Area: 420
- Dimensions: 21x20
Great room
- Features: Floor Covering: Wood, Wall Covering: None
- Level: Main
- Area: 1150
- Dimensions: 46x25
Kitchen
- Features: Floor Covering: Wood
- Level: Main
- Area: 420
- Dimensions: 21x20
Laundry
- Features: Floor Covering: Ceramic Tile
- Level: Lower
Loft
- Features: Floor Covering: Wood
- Level: Upper
- Area: 775
- Dimensions: 25x31
Sunroom
- Features: Floor Covering: Ceramic Tile
- Level: Main
- Area: 209
- Dimensions: 19x11
Heating
- Forced Air, Heat Pump, Radiant Floor, Electric
Cooling
- Central Air, Electric, Heat Pump
Appliances
- Included: Electric Water Heater, Dishwasher, Disposal, Gas Cooktop, Gas Range, Gas Oven, Refrigerator, Wine Cooler
Features
- Workshop/Hobby Area, Entrance Foyer, Dining/Living Room Combo, Kitchen/Dining Room Combo, Breakfast Bar, Kitchen Island, Custom Cabinetry, Pantry, Solid Surface Countertop(s), Double Vanity, Cathedral Ceiling(s), Historic Millwork, Open Floorplan, Special Millwork, Walk-In Closet(s)
- Flooring: Hardwood
- Doors: Panel Door(s)
- Windows: Insulated Windows, Stained Glass, Tilt-In Windows
- Basement: Concrete,Walk-Out Access,Walk-Up Access
- Number of fireplaces: 1
- Fireplace features: Great Room, Masonry, Wood Burning
Interior area
- Total structure area: 2,000
- Total interior livable area: 2,000 sqft
- Finished area above ground: 2,000
Property
Parking
- Total spaces: 2
- Parking features: Additional Parking, Attached, Basement, Garage, Garage Door Opener, Oversized, Off Street
- Attached garage spaces: 2
Features
- Levels: One and One Half
- Patio & porch: Covered, Screened
- Exterior features: Balcony
Lot
- Size: 6 Acres
- Dimensions: 762 x 399
- Features: Adjoins Open Ground, Adjoins Wooded Area, Wooded, Near Public Transit
- Topography: Terraced
Details
- Additional structures: Storage
- Parcel number: 052.003000000008.170
- Special conditions: Standard
Construction
Type & style
- Home type: SingleFamily
- Architectural style: Rustic,Traditional,Other
- Property subtype: Single Family Residence
Materials
- Brick, Wood Siding, Cedar, Frame, Log
Condition
- Year built: 2011
Utilities & green energy
- Sewer: Septic Tank
- Water: Community
- Utilities for property: Underground Utilities
Community & HOA
Community
- Security: Security System Owned, Smoke Detector(s)
- Subdivision: Black Forest
HOA
- Services included: Other
- HOA fee: $600 annually
Location
- Region: Hermann
Financial & listing details
- Tax assessed value: $232,840
- Annual tax amount: $2,541
- Date on market: 12/13/2023
- Cumulative days on market: 49 days
- Listing terms: Cash,Conventional
- Ownership: Private
- Road surface type: Asphalt
Price history
| Date | Event | Price |
|---|---|---|
| 1/31/2024 | Sold | -- |
Source:  MARIS #23071433 Report a problem MARIS #23071433 Report a problem | ||
| 1/2/2024 | Contingent | $599,900$300/sqft |
Source: MARIS #23071433 Report a problem | ||
| 12/13/2023 | Listed for sale | $599,900$300/sqft |
Source: MARIS #23071433 Report a problem | ||
| 12/19/2017 | Sold | -- |
Source: MARIS #17044960 Report a problem | ||
Public tax history
| Year | Property taxes | Tax assessment |
|---|---|---|
| 2025 | $2,725 +6.8% | $44,240 +1.3% |
| 2024 | $2,552 +0.4% | $43,680 +7.4% |
| 2023 | $2,541 | $40,680 |
| 2022 | -- | $40,680 +0% |
| 2021 | -- | $40,675 +8% |
| 2020 | -- | $37,660 |
| 2019 | -- | $37,660 |
| 2018 | -- | $37,660 +5.6% |
| 2017 | -- | $35,660 +4.1% |
| 2016 | -- | $34,250 |
| 2015 | -- | $34,250 |
| 2014 | -- | -- |
Find assessor info on the county website
Neighborhood: 65041
Nearby homes
- $542,9003 bd2 ba2.6k sqft1274 Black Forest Dr W, Hermann, MO 65041Off Market
- $280,700-- bd1 ba899 sqft1940 Spring Bluff Dr, Hermann, MO 65041Off Market
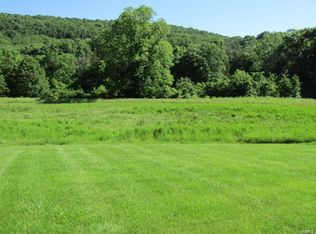
- $--3 Acres0 Black Forest Dr W, Hermann, MO 65041Sold
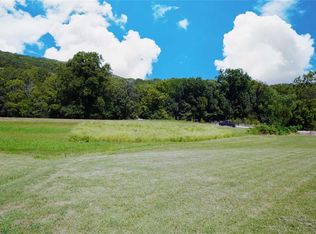
- $--3 Acres0 Black Forest Dr W, Hermann, MO 65041Sold
- $525,4003 bd3 ba3.3k sqft1938 Spring Bluff Dr, Hermann, MO 65041Off Market
- $569,0003 bd4 ba3.5k sqft1262 Black Forest Dr W, Hermann, MO 65041Off Market
- $836,8003 bd4 ba3.1k sqft1969 Highway 100, Hermann, MO 65041Off Market
- $19,090-- bd1 ba200 sqft1262 Black Forest Dr W, Hermann, MO 65041Off Market
Nearby schools
GreatSchools rating
- 5/10Hermann Middle SchoolGrades: 4-8Distance: 1.6 mi
- 9/10Hermann High SchoolGrades: 9-12Distance: 1.6 mi
- 6/10Hermann Elementary SchoolGrades: PK-3Distance: 2.1 mi
Schools provided by the listing agent
- Elementary: Hermann Elem.
- Middle: Hermann Middle
- High: Hermann High
Source: MARIS. This data may not be complete. We recommend contacting the local school district to confirm school assignments for this home.
- Missouri
- Gasconade County
- Hermann
- 65041
- 1261 Black Forest Dr E
Nearby cities
Nearby zip codes
Other Hermann Topics
