Skip main navigation
Sold for $421,000
  • $421,000

    1261 Bull Whip Point, Mesquite, NV 89034

    2beds
    1,676sqft
    SingleFamily
    Built in 2009
    8,276 Square Feet Lot
    $403,400 Zestimate®
    $251/sqft
    $2,057 Estimated rent

    Home value

    $403,400

    $363,000 - $448,000

    $2,057/mo

    Zestimate® history
    Loading
    Loading...

    Owner options

    List your home for rent

    $2,057/mo

    Rent Zestimate®

    Find your next renter with Zillow Rental Manager. Plus, with online applications, you can quickly screen prospective tenants – for free.

    Learn more

    $2,057/mo

    Rent Zestimate®

    Refinance and save

    $2,446/mo

    Est. payment

    Refinancing to a lower rate could help reduce your monthly payments and save thousands over the life of the loan.

    See today's rates

    $2,446/mo

    Est. payment

    Explore your selling options

    Work with a Zillow partner agent

    Leverage their expertise and Zillow's premium Showcase listings to get your home seen by more buyers.

    Get started

    List with your own agent

    Get your home in front of millions of buyers by listing it on Zillow.

    Learn how to do it

    Sell it yourself

    Take full control of how buyers see your home on Zillow by listing For Sale by Owner (FSBO).

    List your home

    What's special

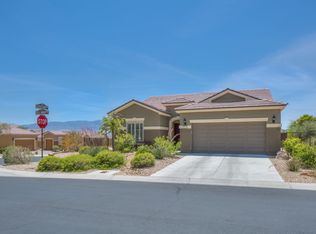
    Sun City Mesquite popular Iris model with front courtyard and tandem garage, 2 bedrooms 2 baths and an office/den. Both the interior and exterior of the home has been painted recently. A new A/C unit and the garage door is insulated. A stucco trash enclosure is an upgrade. The kitchen has reverse osmosis and a whole house water softener, granite counter tops, stainless steel appliances and the refrigerator, washer and dryer plus the bar stools come with the sale of the house. The floors are tile and vinyl plank in the bedrooms, no carpet. There is surround sound in the living room. The home sits on a large corner lot in Saddle Horn Subdivision. The side yard has beautiful mountain views. The backyard has plenty of room if you want to add a pool. As a resident of Sun City you have access to the 30,000 sq. ft. recreation center with indoor and outdoor pools, crafts room, gym, tennis, pickle and bocce ball courts plus a putting green. You also receive discounted rate at Conestoga Golf Course and 10% discount at 1880 Grille restraruant. The SID is PAID ($5,449).

    Facts & features

    Interior

    Bedrooms & bathrooms
    • Bedrooms: 2
    • Bathrooms: 2
    • Full bathrooms: 2
    Heating
    • Forced air, Heat pump
    Cooling
    • Central
    Appliances
    • Included: Dishwasher, Dryer, Garbage disposal, Microwave
    Features
    • Walk-in Closets, Window Coverings, Smart Wiring, Garden Tub, Flooring- Tile, Flooring- Laminate
    • Flooring: Tile, Laminate
    Interior area
    • Total interior livable area: 1,676 sqft

    Property

    Parking
    • Parking features: Garage - Attached
    Features
    • Exterior features: Stucco
    • Has view: Yes
    • View description: Mountain
    Lot
    • Size: 8,276 sqft
    Details
    • Parcel number: 00201610029

    Construction

    Type & style
    • Home type: SingleFamily
    Materials
    • Frame
    • Roof: Tile
    Condition
    • Year built: 2009

    Utilities & green energy

    • Utilities for property: Cable T.V., Power: Line To Property, Power: 220 volt, Assessments Paid, Internet: Cable/DSL, Natural Gas: Not Available, Water Source: City/Municipal, Legal Access: Yes, Sewer: Hooked-up, Phone: Land Line, Garbage Collection, Phone: Cell Service, Power Source: City/Municipal, Sewer: To Property, Wired for Cable

    Community & neighborhood

    Location
    • Region: Mesquite

    HOA & financial

    HOA
    • Has HOA: Yes
    • HOA fee: $13 monthly

    Other

    Other facts
    • Cooling: Heat Pump
    • Exterior Construction: Stucco, Frame
    • Foundation: Slab on Grade
    • Heating: Heat Pump
    • Features And Inclusions: Dishwasher, Garbage Disposal, Microwave, Refrigerator, W/D Hookups, Washer & Dryer, Oven/Range- Electric
    • Features And Inclusions: Landscape- Full, Trees, Sprinklers- Drip System
    • Features And Inclusions: View of Mountains
    • Features And Inclusions: Water Heater- Electric, Water Softener, Water Filter System
    • Features And Inclusions: Window Coverings, Walk-in Closets, Smart Wiring
    • Features And Inclusions: Senior Only Area
    • Property Style: 1 story above ground, Southwest
    • Roof Type: Tile, Cement
    • Swimming Pool: HotTub/Spa, Association, Concrete/Gunite, Fenced, Heated, In Ground, Indoor
    • Features And Inclusions: Garden Tub
    • Features And Inclusions: Corner Lot
    • Features And Inclusions: Swimming Pool- Assoc.
    • Property Type: Single Family Building
    • Utilities: Cable T.V., Power: Line To Property, Power: 220 volt, Assessments Paid, Internet: Cable/DSL, Natural Gas: Not Available, Water Source: City/Municipal, Legal Access: Yes, Sewer: Hooked-up, Phone: Land Line, Garbage Collection, Phone: Cell Service, Power Source: City/Municipal, Sewer: To Property, Wired for Cable
    • Interior Features: Walk-in Closets, Window Coverings, Smart Wiring, Garden Tub, Flooring- Tile, Flooring- Laminate
    • Exterior Features: Trees, View of Mountains, Corner Lot, Landscape- Full, Swimming Pool- Assoc., Senior Only Area, Patio- Covered, Sprinklers- Drip System
    • Features And Inclusions: Flooring- Tile, Flooring- Laminate
    • Features And Inclusions: Patio- Covered
    • Appliances: W/D Hookups, Dishwasher, Refrigerator, Garbage Disposal, Microwave, Washer & Dryer, Water Filter System, Water Heater- Electric, Oven/Range- Electric, Water Softener
    • ListingType: ForSale

    Price history

    DateEventPrice
    1/23/2025Sold$421,000-4.1%$251/sqft
    Source: Public Record Report a problem
    12/27/2024Contingent$439,000$262/sqft
    Source: Mesquite MLS #1125611 Report a problem
    10/17/2024Price change$439,000-2.2%$262/sqft
    Source: Mesquite MLS #1125611 Report a problem
    8/14/2024Listed for sale$449,000+44.8%$268/sqft
    Source: Mesquite MLS #1125611 Report a problem
    10/24/2019Sold$310,000-1.6%$185/sqft
    Source: Public Record Report a problem
    9/27/2019Pending sale$315,000$188/sqft
    Source: Keller Williams Southern Nevada #1120308 Report a problem
    7/20/2019Price change$315,000-3%$188/sqft
    Source: Keller Williams Southern Nevada #1120308 Report a problem
    6/15/2019Listed for sale$324,900+30.5%$194/sqft
    Source: Keller Williams Southern Nevada #1120308 Report a problem
    3/25/2009Sold$248,915$149/sqft
    Source: Public Record Report a problem

    Public tax history

    YearProperty taxesTax assessment
    2026$2,891 +3%$125,201 -3.3%
    2025$2,808 +3%$129,416 +10.8%
    2024$2,727 +3%$116,770 +7.8%
    2023$2,648 +3%$108,311 +4.8%
    2022$2,571 +3.1%$103,361 +3.3%
    2021$2,494 +3%$100,017 +1.6%
    2020$2,421 +3%$98,458 +5.6%
    2019$2,351 +5.7%$93,274
    2018$2,224 $93,274 +7%
    2017$2,224 $87,146 +10.5%
    2016$2,224 +1.1%$78,863 +0.9%
    2015$2,200 $78,185 +3.4%
    2014$2,200 $75,648
    2013-- $75,648 +1.1%
    2012-- $74,802 -4.1%
    2011-- $78,035 -3.8%
    2010-- $81,078 -4.3%
    2009-- $84,722

    Find assessor info on the county website

    Neighborhood: Anthem at Mesquite

    Nearby schools

    GreatSchools rating
    Get pre-qualified for a loan
    At Zillow Home Loans, we can pre-qualify you in as little as 5 minutes with no impact to your credit score.

    An equal housing lender. NMLS #10287.