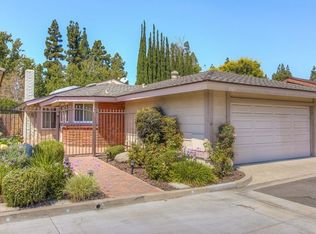
Tustin School District* Single Story* No Common Walls* 2 Car Garage* This home has it all! Enter through your gated courtyard and the impressive double doors reveal a bright and open floorplan with LVP white oak style floors throughout. The kitchen has been remodeled with crisp white cabinetry, quartz counter tops, a breakfast bar and modern details. The stunning primary suite features vaulted ceilings, 2 closets, en-suite bathroom with dual sinks, and separate shower and bathtub. The oversized secondary bedroom has dual closets and close proximity to the second full bathroom. The large living room and dining space flow seamlessly to the outdoor patio and private backyard with mature landscaping and citrus trees. The location within the community can’t be beat with the corner lot and cul-de-sac with ample parking IN ADDITION to your 2 car garage. HOA amenities include a pool, spa, and central grassy area.
Sold for $875,000
Listed by: Legacy 15 Real Estate Brokers • Elizabeth Willahan • Contact: 949-709-1300
Bought with: First Team Real Estate
$875,000
1261 Cabrillo Park Dr, Santa Ana, CA 92701
2beds
1,476sqft
Single Family Residence
Built in 1976
4,275 Square Feet Lot
$883,200 Zestimate®
$593/sqft
$3,592 Estimated rent
Home value
$883,200
$813,000 - $954,000
$3,592/mo
Zestimate® history
Owner options
List your home for rent
$3,592/mo
Rent Zestimate®
Find your next renter with Zillow Rental Manager. Plus, with online applications, you can quickly screen prospective tenants – for free.
$3,592/mo
Rent Zestimate®
Refinance and save
$5,742/mo
Est. payment
Refinancing to a lower rate could help reduce your monthly payments and save thousands over the life of the loan.
$5,742/mo
Est. payment
Explore your selling options
Work with a Zillow partner agent
Leverage their expertise and Zillow's premium Showcase listings to get your home seen by more buyers.
Get startedList with your own agent
Get your home in front of millions of buyers by listing it on Zillow.
Learn how to do itSell it yourself
Take full control of how buyers see your home on Zillow by listing For Sale by Owner (FSBO).
List your homeWhat's special
Gated courtyardModern detailsOversized secondary bedroomBreakfast barStunning primary suiteCorner lotSeparate shower and bathtub
Zillow last checked:
Listing updated:
Listed by:
Elizabeth Willahan DRE #00966984 949-293-2401,
Legacy 15 Real Estate Brokers,
Amanda Willahan DRE #02004714 559-288-8823,
Legacy 15 Real Estate Brokers
Bought with:
Sonny Ton, DRE #02151238
First Team Real Estate
Jon Perez, DRE #01405984
First Team Real Estate
Source: CRMLS,MLS#: OC26043249 Originating MLS: California Regional MLS
Originating MLS: California Regional MLSFacts & features
Interior
Bedrooms & bathrooms
- Bedrooms: 2
- Bathrooms: 2
- Full bathrooms: 2
- Main level bathrooms: 2
- Main level bedrooms: 2
Rooms
- Room types: Bedroom, Kitchen, Living Room, Primary Bathroom, Primary Bedroom, Dining Room
Primary bedroom
- Features: Main Level Primary
Primary bedroom
- Features: Primary Suite
Bedroom
- Features: All Bedrooms Down
Bedroom
- Features: Bedroom on Main Level
Bathroom
- Features: Bathroom Exhaust Fan, Bathtub, Closet, Dual Sinks, Full Bath on Main Level, Separate Shower, Tub Shower, Walk-In Shower
Kitchen
- Features: Built-in Trash/Recycling, Quartz Counters, Remodeled, Updated Kitchen
Heating
- Forced Air
Cooling
- Central Air
Appliances
- Included: Dishwasher, Disposal, Gas Oven, Gas Range, Microwave, Refrigerator, Water Heater
- Laundry: Washer Hookup, Gas Dryer Hookup, In Garage
Features
- Breakfast Bar, Ceiling Fan(s), Separate/Formal Dining Room, High Ceilings, Open Floorplan, Quartz Counters, Recessed Lighting, Track Lighting, All Bedrooms Down, Bedroom on Main Level, Main Level Primary, Primary Suite
- Flooring: Vinyl
- Doors: Double Door Entry, Sliding Doors
- Windows: Custom Covering(s), Double Pane Windows, Screens
- Has fireplace: Yes
- Fireplace features: Gas, Living Room, Wood Burning
- Common walls with other units/homes: No Common Walls
Interior area
- Total interior livable area: 1,476 sqft
Property
Parking
- Total spaces: 4
- Parking features: Door-Single, Garage Faces Front, Garage
- Attached garage spaces: 2
- Uncovered spaces: 2
Accessibility
- Accessibility features: No Stairs
Features
- Levels: One
- Stories: 1
- Entry location: Ground Level w/ Steps
- Patio & porch: Concrete, Covered, Front Porch, Patio
- Exterior features: Rain Gutters
- Pool features: Association
- Has spa: Yes
- Spa features: Association
- Fencing: Average Condition,Wood,Wrought Iron
- Has view: Yes
- View description: Neighborhood
Lot
- Size: 4,275 Square Feet
- Features: 0-1 Unit/Acre, Back Yard, Corner Lot, Cul-De-Sac, Landscaped, Near Park, Yard
Details
- Parcel number: 40017213
- Special conditions: Standard
Construction
Type & style
- Home type: SingleFamily
- Architectural style: Patio Home
- Property subtype: Single Family Residence
Materials
- Foundation: Slab
- Roof: Composition,Shingle
Condition
- Updated/Remodeled
- New construction: No
- Year built: 1976
Utilities & green energy
- Electric: 220 Volts in Garage
- Sewer: Public Sewer
- Water: Public
- Utilities for property: Cable Available, Electricity Available, Natural Gas Available, Phone Available, Sewer Available, Water Available
Community & HOA
Community
- Features: Curbs, Gutter(s), Sidewalks, Park
- Security: Carbon Monoxide Detector(s), Smoke Detector(s)
- Subdivision: Shady Hollow Patio Homes I (Shp1)
HOA
- Has HOA: Yes
- Amenities included: Picnic Area, Pool, Spa/Hot Tub
- HOA fee: $215 monthly
- HOA name: Park Center/Shady Hollow
- HOA phone: 714-634-0611
Location
- Region: Santa Ana
Financial & listing details
- Price per square foot: $593/sqft
- Tax assessed value: $606,971
- Annual tax amount: $7,026
- Date on market: 2/28/2026
- Cumulative days on market: 1 day
- Listing terms: Cash,Cash to New Loan,Conventional,FHA,Submit
Price history
| Date | Event | Price |
|---|---|---|
| 4/13/2026 | Sold | $875,000+2.9%$593/sqft |
Source:  CRMLS #OC26043249 Report a problem CRMLS #OC26043249 Report a problem | ||
| 3/30/2026 | Pending sale | $850,000+53.2%$576/sqft |
Source: CRMLS #OC26043249 Report a problem | ||
| 11/20/2019 | Sold | $555,000$376/sqft |
Source:  CRMLS #OC19239972 Report a problem CRMLS #OC19239972 Report a problem | ||
| 10/30/2019 | Price change | $555,000+1.3%$376/sqft |
Source: Keller Williams Realty Irvine #OC19239972 Report a problem | ||
| 10/22/2019 | Pending sale | $548,000$371/sqft |
Source: Keller Williams Realty Irvine #OC19239972 Report a problem | ||
| 10/11/2019 | Listed for sale | $548,000-6.3%$371/sqft |
Source: Keller Williams Realty Irvine #OC19239972 Report a problem | ||
| 8/14/2019 | Listing removed | $585,000$396/sqft |
Source: Nancy Hansen Broker #PW18255299 Report a problem | ||
| 7/2/2019 | Listed for sale | $585,000-1.3%$396/sqft |
Source: Nancy Hansen Broker #PW18255299 Report a problem | ||
| 4/24/2019 | Listing removed | $593,000$402/sqft |
Source: Nancy Hansen Broker #PW18255299 Report a problem | ||
| 3/22/2019 | Listed for sale | $593,000-1.2%$402/sqft |
Source: Nancy Hansen Broker #PW18255299 Report a problem | ||
| 10/27/2018 | Listing removed | $600,000$407/sqft |
Source: Keller Williams Realty Brea/Fullerton #PW18238028 Report a problem | ||
| 10/21/2018 | Price change | $600,000-1.5%$407/sqft |
Source: Keller Williams Realty Brea/Fullerton #PW18238028 Report a problem | ||
| 9/30/2018 | Listed for sale | $609,000+66.4%$413/sqft |
Source: Keller Williams Realty #PW18238028 Report a problem | ||
| 10/1/2003 | Sold | $366,000$248/sqft |
Source: Public Record Report a problem | ||
Public tax history
| Year | Property taxes | Tax assessment |
|---|---|---|
| 2025 | $7,026 +4.5% | $606,971 +2% |
| 2024 | $6,724 +2.3% | $595,070 +2% |
| 2023 | $6,572 +1.3% | $583,402 +2% |
| 2022 | $6,485 +2.1% | $571,963 +2% |
| 2021 | $6,353 -7.5% | $560,749 +1% |
| 2020 | $6,868 +8.7% | $555,000 +19% |
| 2019 | $6,320 +20.1% | $466,482 +2% |
| 2018 | $5,260 +3.6% | $457,336 +2% |
| 2017 | $5,080 | $448,369 +2% |
| 2016 | $5,080 +1.9% | $439,578 +1.5% |
| 2015 | $4,987 +3.7% | $432,976 +2% |
| 2014 | $4,811 | $424,495 +9.9% |
| 2013 | -- | $386,227 +7% |
| 2012 | -- | $360,960 -4% |
| 2011 | -- | $376,000 |
| 2010 | -- | $376,000 +10.9% |
| 2009 | -- | $339,000 -14.4% |
| 2008 | -- | $396,169 +2% |
| 2007 | -- | $388,401 +2% |
| 2006 | -- | $380,786 +2% |
| 2005 | -- | $373,320 +2% |
| 2004 | -- | $366,000 +92.7% |
| 2003 | -- | $189,948 +2% |
| 2002 | -- | $186,224 +2% |
| 2001 | $1,859 +2.3% | $182,573 +2% |
| 2000 | $1,818 | $178,994 |
Find assessor info on the county website
Neighborhood: 92701
Nearby homes
- $911,7003 bd2 ba1.4k sqft1263 Cabrillo Park Dr, Santa Ana, CA 92701Off Market
- $792,6002 bd2 ba1.1k sqft1259 Cabrillo Park Dr, Santa Ana, CA 92701Off Market

- $821,6002 bd2 ba1.1k sqft1265 Cabrillo Park Dr, Santa Ana, CA 92701Off Market
- $747,6002 bd2 ba1.1k sqft1257 Cabrillo Park Dr, Santa Ana, CA 92701Off Market
- $872,3002 bd2 ba1.4k sqft1255 Cabrillo Park Dr, Santa Ana, CA 92701Off Market
- $964,1003 bd2 ba1.4k sqft1267 Cabrillo Park Dr, Santa Ana, CA 92701Off Market
- $995,0003 bd2 ba1.5k sqft1253 Cabrillo Park Dr, Santa Ana, CA 92701Off Market
- $816,3002 bd2 ba1.4k sqft1271 Cabrillo Park Dr, Santa Ana, CA 92701Off Market
Nearby schools
GreatSchools rating
- 6/10Guin Foss Elementary SchoolGrades: K-5Distance: 1.8 mi
- 6/10Columbus Tustin Middle SchoolGrades: 6-8Distance: 1.3 mi
- 9/10Foothill High SchoolGrades: 9-12Distance: 2.6 mi
Schools provided by the listing agent
- Elementary: Guin Foss
- Middle: Columbus Tustin
- High: Foothill
Source: CRMLS. This data may not be complete. We recommend contacting the local school district to confirm school assignments for this home.
Get a cash offer in 3 minutes
Find out how much your home could sell for in as little as 3 minutes with a no-obligation cash offer.
Estimated market value
$883,200
Get a cash offer in 3 minutes
Find out how much your home could sell for in as little as 3 minutes with a no-obligation cash offer.
Estimated market value
$883,200
- California
- Orange County
- Santa Ana
- 92701
- 1261 Cabrillo Park Dr
Nearby cities
Nearby neighborhoods
Nearby zip codes
Other Santa Ana Topics
