Skip main navigation
For sale
  • $279,000

    1261 Camp Creek Rd, Taylors, SC 29687

    2beds
    772sqft
    : 
    $1,889/mo
    Get pre-qualified
    Single Family Residence, Residential
    Built in 1930
    3 Acres Lot
    $205,500 Zestimate®
    $361/sqft
    $-- HOA

    What's special

    Old barnCovered front porchCovered back porchMultiple storage buildings
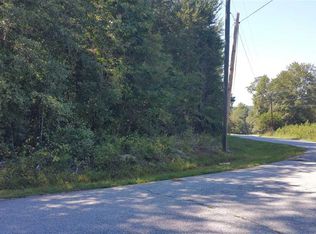
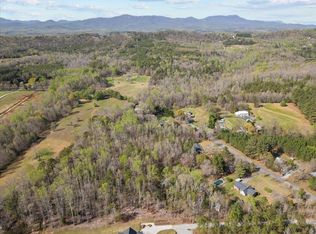
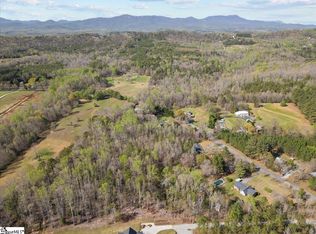
    A Beloved Family Homeplace Ready for New Memories! Step back in time and experience the warmth and charm of this cherished 2-bedroom, 1-bath family home, lovingly held by generations. The grandchildren are now offering this special property as-is, giving a new owner the opportunity to bring their vision to a place filled with years of happy memories. Situated on approximately 3 acres with over 740 feet of road frontage on Camp Creek Road, this property offers both space and opportunity. The acreage is easily dividable into three separate 1-acre lots, providing the potential to build additional homes or create a family compound. The property includes a covered front porch and covered back porch, perfect for enjoying quiet mornings or relaxing evenings. Outside, you'll also find an old barn, carport, and multiple storage buildings, offering plenty of room for hobbies, equipment, storage, or future projects. Located just minutes from Lake Robinson, you'll have easy access to fishing and outdoor recreation while still enjoying the peace and privacy of country living. Plus, Greenville, Greer, and Travelers Rest are all within a short drive, making it easy to enjoy shopping, dining, entertainment, and everyday conveniences. Located in the award-winning Blue Ridge High School district, this property offers a unique combination of land, location, history, and potential. The memories made here have lasted for generations. Now it's your turn to make your own. Come see this special property and imagine the possibilities!
    1 day
    |
    518
    |
    48
    |

    Likely to sell faster than

    Zillow last checked:

    Listing updated:

    Listed by:

    Sheri Sanders 864-238-7057,

    RE/MAX Results Easley

    Source: Greater Greenville AOR,MLS#: 1600770MLS Logo

      Facts & features

      Interior

      Bedrooms & bathrooms
      • Bedrooms: 2
      • Bathrooms: 1
      • Full bathrooms: 1
      • Main level bathrooms: 1
      • Main level bedrooms: 2
      Rooms
      • Room types: Laundry
      Primary bedroom
      • Area: 100
      • Dimensions: 10 x 10
      Bedroom 2
      • Area: 96
      • Dimensions: 12 x 8
      Primary bathroom
      • Features: Full Bath, Tub/Shower
      • Level: Main
      Kitchen
      • Area: 169
      • Dimensions: 13 x 13
      Living room
      • Area: 156
      • Dimensions: 13 x 12
      Heating
      • Natural Gas
      Cooling
      • Electric
      Appliances
      • Included: Refrigerator, Free-Standing Electric Range, Electric Water Heater
      • Laundry: 1st Floor, Walk-in, Laundry Room
      Features
      • Flooring: Carpet, Wood
      • Basement: None
      • Has fireplace: No
      • Fireplace features: None
      Interior area
      • Total interior livable area: 772 sqft

      Property

      Parking
      • Total spaces: 1
      • Parking features: Detached Carport, Carport, Driveway, Circular Driveway
      • Garage spaces: 1
      • Has carport: Yes
      • Has uncovered spaces: Yes
      Features
      • Levels: One
      • Stories: 1
      • Patio & porch: Front Porch, Porch
      Lot
      • Size: 3 Acres
      • Features: Corner Lot, Few Trees, Wooded, 2 - 5 Acres
      • Topography: Level
      Details
      • Additional structures: Barn(s)
      • Parcel number: 0643.0101016.00

      Construction

      Type & style
      • Home type: SingleFamily
      • Architectural style: Bungalow
      • Property subtype: Single Family Residence, Residential
      Materials
      • Aluminum Siding
      • Foundation: Crawl Space
      • Roof: Metal
      Condition
      • Year built: 1930

      Utilities & green energy

      • Sewer: Septic Tank
      • Water: Public

      Community & HOA

      Community
      • Features: None
      • Security: Smoke Detector(s)
      • Subdivision: None
      HOA
      • Has HOA: No
      • Services included: None
      Location
      • Region: Taylors

      Financial & listing details

      • Price per square foot: $361/sqft
      • Tax assessed value: $198,870
      • Annual tax amount: $848
      • Date on market: 8/13/2026

        Estimated market value

        $205,500

        $160,000 - $257,000

        $1,232/mo

        Price history

        DateEventPrice
        8/13/2026Listed for sale$279,000$361/sqft
        Source: Greater Greenville AOR #1600770 Report a problem

        Public tax history

        YearProperty taxesTax assessment
        2025$848 -1.7%$118,670 +15%
        2024$863 +1.7%$103,200
        2023$849 +5.2%$103,200
        2022$806 +2%$103,200
        2021$790 +7.5%$103,200 +15%
        2020$736 +0.3%$89,740
        2019$733 +2%$89,740
        2018$719 $89,740 +3853.3%
        2017$719 +2.9%$2,270 -97.5%
        2016$698 +4.6%$89,740
        2015$668 $89,740 +15%
        2014$668 $78,064
        Find assessor info on the county website

        Monthly payment

        Est. payment

        Payment breakdown

        Explore the cost of this home by adjusting the details. Changes won't be saved.
        All calculations are estimates and provided by Zillow, Inc. for informational purposes only. Actual amounts may vary.
        HOA fees may include property taxes on listings classified as Co-Ops. Contact the listing agent and/or owner for fee details.
        See how much you could borrow to make a competitive offer.

        Climate risks

        Neighborhood: 29687

        Getting around

        0 / 100
        Car-Dependent
        10 / 100
        Somewhat Bikeable

        Nearby schools

        GreatSchools rating
        Schools provided by the listing agent
        • Elementary: Mountain View
        • Middle: Blue Ridge
        • High: Blue Ridge

        Source: Greater Greenville AOR. This data may not be complete. We recommend contacting the local school district to confirm school assignments for this home.

        A local agent can set up tours, give advice and negotiate with sellers.

        Browse local experts

        Similar homes