Skip main navigation
Off market
  • Tax assessed value
    $510,021

    1261 Caroline Ct, Vernon Hills, IL 60061

    3beds
    2,252sqft
    Townhouse
    Built in 2015
    7,388 Square Feet Lot
    $-- Zestimate®
    $226/sqft
    $4,119 Estimated rent

    Home value

    Not available

    Estimated sales range

    Not available

    $4,119/mo

    Zestimate® history
    Loading
    Loading...

    Owner options

    List your home for rent

    $4,119/mo

    Rent Zestimate®

    Find your next renter with Zillow Rental Manager. Plus, with online applications, you can quickly screen prospective tenants – for free.

    Learn more

    $4,119/mo

    Rent Zestimate®

    Refinance and save

    $3,885/mo

    Est. payment

    Refinancing to a lower rate could help reduce your monthly payments and save thousands over the life of the loan.

    See today's rates

    $3,885/mo

    Est. payment

    Explore your selling options

    Work with a Zillow partner agent

    Leverage their expertise and Zillow's premium Showcase listings to get your home seen by more buyers.

    Get started

    List with your own agent

    Get your home in front of millions of buyers by listing it on Zillow.

    Learn how to do it

    Sell it yourself

    Take full control of how buyers see your home on Zillow by listing For Sale by Owner (FSBO).

    List your home

    What's special

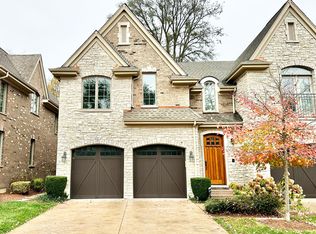
    Impressive newly built townhome in River Glen Subdivision located in desirable Stevenson Highschool district! Private entrance welcomes you in where you are greeted by a stunning staircase with wrought-iron spindles and beautiful hardwood flooring that extend and lead you into the main living space. Here you will find an open concept floorplan that is sure to be an entertainer's dream. With the kitchen flowing seamlessly into the dining area and family room the night will flow effortlessly when everyone is ready to relax; light a fire and cozy up next to the floor-to-ceiling stone fireplace. The captivating kitchen showcases granite counters, a plethora of custom 42" cabinets with crowned uppers, under cabinet lighting, and pull out shelves which allow for plenty of storage space and access to those hard to reach spots. Quality stainless steel appliances, touchless faucet with filtered water tap, and island with breakfast bar; providing a place to gather for a casual bite or just a place to create new recipes and memories with loved ones. A half bath completes this level. Upstairs you are sure to find a place for everyone! The main bedroom offers a vaulted ceiling, dual walk-in closets with custom organizers and private bath. Feeling stressed? The luxurious bath offers a place to unwind, with a jetted tub, dual sink vanity with granite counters, and separate shower with hand-held full body sprayer. The second bedroom offers a walk-in closet and French doors to the Juliet balcony; open them up to let in the fresh air or just to enjoy the peaceful views of Indian Creek. An additional bedroom with generous closet space, lots of storage closets, a conveniently located laundry (a sure step saver) and a full bath complete the second level. That's not all! Adding to the living space is the full finished basement! With a full bath, even more storage space, office, and spacious rec room perfect for overnight guest or can be set-up as a media/game room or home gym - the possibilities are endless! Main level features 9ft ceilings and 8.5ft ceilings in the finished basement. Two car heated garage with overhead bike storage! Come make this home your own. Head over to the park just one door down, a great space for the kids to play and get some energy out (Park owned and maintained by the HOA). 5 minute drive to Stevenson High School. Minutes to restaurants, shopping, Metra and the Des Plaines river trail; great for walking and cycling!

    This property is off market, which means it's not currently listed for sale or rent on Zillow. This may be different from what's available on other websites or public sources.

    Facts & features

    Interior

    Bedrooms & bathrooms
    • Bedrooms: 3
    • Bathrooms: 4
    • Full bathrooms: 3
    • 1/2 bathrooms: 1
    Cooling
    • Central
    Features
    • Basement: Partially finished
    • Has fireplace: Yes
    Interior area
    • Total interior livable area: 2,252 sqft

    Property

    Parking
    • Total spaces: 2
    • Parking features: Garage - Attached
    Lot
    • Size: 7,388 Square Feet
    Details
    • Parcel number: 1515302079

    Construction

    Type & style
    • Home type: Townhouse
    Condition
    • Year built: 2015

    Community & HOA

    Location
    • Region: Vernon Hills

    Financial & listing details

    • Price per square foot: $226/sqft
    • Tax assessed value: $510,021
    • Annual tax amount: $15,155

    Price history

    DateEventPrice
    6/30/2021Sold$510,000-3.8%$226/sqft
    Source: MRED as distributed by MLS GRID #11044009 Report a problem
    5/11/2021Pending sale$530,000$235/sqft
    Source: RE/MAX International #11044009 Report a problem
    5/11/2021Contingent$530,000$235/sqft
    Source: MRED as distributed by MLS GRID #11044009 Report a problem
    4/6/2021Listed for sale$530,000+0.7%$235/sqft
    Source: MRED as distributed by MLS GRID #11044009 Report a problem
    8/12/2015Sold$526,500$234/sqft
    Source: MRED as distributed by MLS GRID #08827998 Report a problem

    Public tax history

    YearProperty taxesTax assessment
    2016$15,155 +39.2%$170,007
    2015$10,888 +2.4%$170,007 +42.2%
    2014$10,631 +2.4%$119,536 -0.2%
    2012$10,378 +8%$119,776 -3.5%
    2011$9,608 +16.8%$124,105 +8.1%
    2010$8,225 +4.8%$114,785 -5.2%
    2009$7,851 +4.2%$121,145 +3.1%
    2008$7,538 $117,480
    Find assessor info on the county website

    Neighborhood: 60061

    Nearby schools

    GreatSchools rating
    Get pre-qualified for a loan
    At Zillow Home Loans, we can pre-qualify you in as little as 5 minutes with no impact to your credit score.

    An equal housing lender. NMLS #10287.