Skip main navigation
Closed
  • $312,000

    1261 Caroline St #218, Atlanta, GA 30307

    1beds
    832sqft
    Condominium, Residential
    Built in 2006
    -- sqft lot
    $287,900 Zestimate®
    $375/sqft
    $2,117 Estimated rent

    Home value

    $287,900

    $274,000 - $302,000

    $2,117/mo

    Zestimate® history
    Loading
    Loading...

    Owner options

    List your home for rent

    $2,117/mo

    Rent Zestimate®

    Find your next renter with Zillow Rental Manager. Plus, with online applications, you can quickly screen prospective tenants – for free.

    Learn more

    $2,117/mo

    Rent Zestimate®

    Refinance and save

    $2,162/mo

    Est. payment

    Refinancing to a lower rate could help reduce your monthly payments and save thousands over the life of the loan.

    See today's rates

    $2,162/mo

    Est. payment

    Explore your selling options

    Work with a Zillow partner agent

    Leverage their expertise and Zillow's premium Showcase listings to get your home seen by more buyers.

    Get started

    List with your own agent

    Get your home in front of millions of buyers by listing it on Zillow.

    Learn how to do it

    Sell it yourself

    Take full control of how buyers see your home on Zillow by listing For Sale by Owner (FSBO).

    List your home

    What's special

    Modern aestheticsContemporary designUnderground parkingExpansive high ceilingsShoe factory loftsExposed brick wallsOpen floor plans
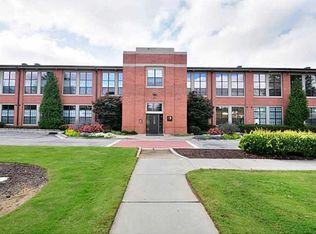
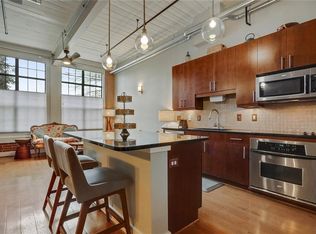
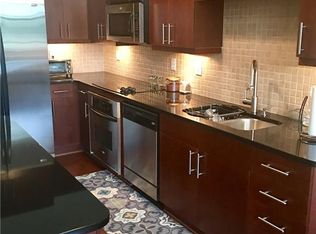
    Welcome to A Shoe Factory Lofts, a remarkable mid-rise loft development nestled in the vibrant Edgewood neighborhood of Atlanta. This unique property, constructed in 2006, offers a total of 41 exquisite lofts, each presenting a distinct blend of modern aesthetics and industrial charm. As you step into this, you'll be greeted by the striking features that set it apart. Expansive high ceilings create a sense of grandeur, while the exposed brick walls evoke a rich sense of history and character. This tastefully designed top floor loft boasts granite countertops, adding a touch of luxury to the kitchen and bathroom. The open floor plans of Shoe Factory Lofts create a spacious and versatile living environment, providing the freedom to personalize the space to your liking. The abundant natural light streaming in through the wall of windows on the top floor floods the loft, creating an airy and inviting ambiance. Moreover, the beautiful hardwood floors throughout the loft create a warm and inviting atmosphere. One of the standout advantages of this property is its unbeatable location. Within walking distance, you'll find the beloved Beltline, a vibrant pedestrian and biking trail that connects various neighborhoods and offers a multitude of recreational opportunities. Additionally, an array of shops and restaurants await just steps away, allowing you to immerse yourself in the lively local scene. For those seeking convenience and sustainability, A Shoe Factory Lofts offers an ideal solution. Ditch your car and embrace the walkable lifestyle with two MARTA stops within easy reach. Furthermore, underground parking is available, ensuring that your vehicle remains secure and protected. Properties in Shoe Factory Lofts are highly sought after and tend to sell quickly. So, if you're captivated by the combination of historical charm, contemporary design, and an unbeatable location, don't delay-seize this opportunity before it's gone.

    Zillow last checked:

    Listing updated:

    Listing Provided by:

    BRU KREBS,

    Berkshire Hathaway HomeServices Georgia Properties

    Bought with:

    Ginger Pressley, 382137

    Ansley Real Estate| Christie's International Real Estate

    Source: FMLS GA,MLS#: 7242235MLS Logo

    Facts & features

    Interior

    Bedrooms & bathrooms
    • Bedrooms: 1
    • Bathrooms: 1
    • Full bathrooms: 1
    • Main level bathrooms: 1
    • Main level bedrooms: 1
    Bedroom
    • Description: 0
    • Level: Main
    • Dimensions: 0
    Heating
    • Central
    Cooling
    • Ceiling Fan(s), Central Air
    Appliances
    • Included: Dishwasher, Disposal, Dryer, Electric Cooktop, Electric Oven, Microwave, Refrigerator, Washer, Other
    • Laundry: In Hall
    Features
    • High Ceilings 10 ft Main, High Speed Internet, Walk-In Closet(s), Other
    • Flooring: Hardwood
    • Windows: None
    • Basement: None
    • Has fireplace: No
    • Fireplace features: None
    • Common walls with other units/homes: 2+ Common Walls
    Interior area
    • Total structure area: 832
    • Total interior livable area: 832 sqft
    • Finished area above ground: 832
    • Finished area below ground: 0

    Property

    Parking
    • Total spaces: 1
    • Parking features: Assigned, Drive Under Main Level, Garage
    • Attached garage spaces: 1
    Accessibility
    • Accessibility features: None
    Features
    • Levels: One
    • Stories: 1
    • Patio & porch: None
    • Exterior features: None, No Dock
    • Pool features: None
    • Spa features: None
    • Fencing: None
    • Has view: Yes
    • View description: City
    • Waterfront features: None
    • Body of water: None
    Lot
    • Size: 1,263 sqft
    • Features: Other
    Details
    • Additional structures: None
    • Parcel number: 15 209 07 035
    • Other equipment: None
    • Horse amenities: None

    Construction

    Type & style
    • Home type: Condo
    • Architectural style: Loft
    • Property subtype: Condominium, Residential
    • Attached to another structure: Yes
    Materials
    • Brick Front, Other
    • Foundation: Slab
    • Roof: Other
    Condition
    • Resale
    • New construction: No
    • Year built: 2006

    Utilities & green energy

    • Electric: 110 Volts
    • Sewer: Public Sewer
    • Water: Public
    • Utilities for property: Cable Available, Electricity Available, Phone Available, Sewer Available, Water Available
    Green energy
    • Energy efficient items: None
    • Energy generation: None
    • Water conservation: Low-Flow Fixtures

    Community & neighborhood

    Security
    • Security features: Fire Sprinkler System, Key Card Entry, Smoke Detector(s)
    Community
    • Community features: Homeowners Assoc, Near Public Transport, Near Schools, Near Shopping, Near Trails/Greenway, Public Transportation, Restaurant, Sidewalks, Street Lights
    Location
    • Region: Atlanta
    • Subdivision: None

    HOA & financial

    HOA
    • Has HOA: No
    • HOA fee: $251 monthly
    • Services included: Insurance, Maintenance Structure, Maintenance Grounds, Reserve Fund

    Other

    Other facts
    • Listing terms: 1031 Exchange,Cash,Conventional,Other
    • Ownership: Condominium
    • Road surface type: Paved

    Price history

    DateEventPrice
    8/22/2023Sold$312,000-5.5%$375/sqft
    Source: FMLS GA #7242235 Report a problem
    7/19/2023Pending sale$330,000$397/sqft
    Source: GAMLS #10178112 Report a problem
    7/6/2023Listed for sale$330,000+65.8%$397/sqft
    Source: GAMLS #10178112 Report a problem
    9/1/2016Sold$199,000-0.5%$239/sqft
    Source: FMLS GA #5711516 Report a problem
    7/11/2016Pending sale$199,900$240/sqft
    Source: Atlanta Fine Homes Sotheby's International Realty #5711516 Report a problem
    6/27/2016Listed for sale$199,900+11.1%$240/sqft
    Source: Atlanta Fine Homes Sotheby's International Realty #5711516 Report a problem
    12/11/2006Sold$179,900$216/sqft
    Source: Public Record Report a problem

    Public tax history

    YearProperty taxesTax assessment
    2025$2,355 +3.3%$116,080 +4.4%
    2024$2,280 +62.8%$111,240 +4.9%
    2023$1,401 -21.7%$106,000 +5.7%
    2022$1,790 $100,320 +6.7%
    2021-- $94,040 +1.7%
    2020$1,798 -4.6%$92,440 -7.1%
    2019$1,884 +1%$99,520 +20.8%
    2018$1,866 +27.5%$82,400 +3.7%
    2017$1,463 +188.9%$79,480 +56.6%
    2016$507 $50,760 +11.3%
    2014$507 $45,600
    2013-- $45,600
    2012-- $45,600 -16.7%
    2011-- $54,720 -24.7%
    2010$303 $72,640
    2009$303 +19.2%$72,640
    2008$254 $72,640

    Find assessor info on the county website

    Neighborhood: Edgewood

    Nearby schools

    GreatSchools rating
    Schools provided by the listing agent
    • Elementary: Mary Lin
    • Middle: David T Howard
    • High: Midtown

    Source: FMLS GA. This data may not be complete. We recommend contacting the local school district to confirm school assignments for this home.

    Get a cash offer in 3 minutes
    Find out how much your home could sell for in as little as 3 minutes with a no-obligation cash offer.
    Estimated market value
    $287,900
    Get a cash offer in 3 minutes
    Find out how much your home could sell for in as little as 3 minutes with a no-obligation cash offer.
    Estimated market value
    $287,900