Skip main navigation
Closed
  • $354,000

    1261 Caroline St NE APT 108, Atlanta, GA 30307

    2beds
    1,120sqft
    Condominium, Residential
    Built in 2006
    -- sqft lot
    $361,900 Zestimate®
    $316/sqft
    $2,525 Estimated rent

    Home value

    $361,900

    $333,000 - $394,000

    $2,525/mo

    Zestimate® history
    Loading
    Loading...

    Owner options

    List your home for rent

    $2,525/mo

    Rent Zestimate®

    Find your next renter with Zillow Rental Manager. Plus, with online applications, you can quickly screen prospective tenants – for free.

    Learn more

    $2,525/mo

    Rent Zestimate®

    Refinance and save

    $2,554/mo

    Est. payment

    Refinancing to a lower rate could help reduce your monthly payments and save thousands over the life of the loan.

    See today's rates

    $2,554/mo

    Est. payment

    Explore your selling options

    Work with a Zillow partner agent

    Leverage their expertise and Zillow's premium Showcase listings to get your home seen by more buyers.

    Get started

    List with your own agent

    Get your home in front of millions of buyers by listing it on Zillow.

    Learn how to do it

    Sell it yourself

    Take full control of how buyers see your home on Zillow by listing For Sale by Owner (FSBO).

    List your home

    What's special

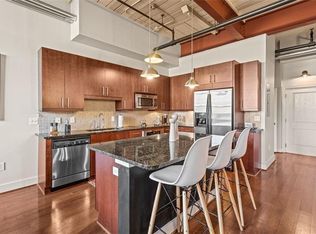
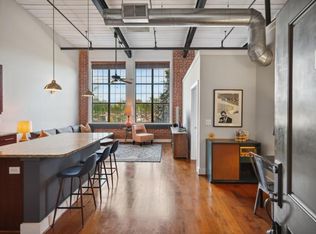

    Great loft with brick walls, great windows high ceilings and convenient Edgewood location. It is a short walk to the Edgewood Candler Park Marta and has an abundance of shops and restaurants within minutes. The Shoe Factory Lofts were a conversion in 2006 with soaring ceilings and a great open floorplan. It is an end unit, so it has two walls of windows in the living room and two beautifully bright bedrooms and two full baths. There are brick walls, hardwood floors, and lofty ceilings throughout. It has a dining room, and a laundry closet with a washer and dryer that remain. All the kitchen appliances remain. There is one assigned deeded parking spot in a secure area under the Target, and quite a bit of parking in the private lot next to the unit. Also parking for guests is in front of the building and in the shopping center next to the Petco with stairs that lead up to the building. There is a storage room with a separate enclosure to keep your kayaks and bikes. This is a tightly managed association with a reasonable fee.

    Zillow last checked:

    Listing updated:

    Listed by:

    DAN CONNOLLY,

    RE/MAX Metro Atlanta Cityside

    Bought with:

    Sarah Knowels, 373791

    Keller Williams Realty Community Partners

    Source: FMLS GA,MLS#: 7644516MLS Logo

    Facts & features

    Interior

    Bedrooms & bathrooms
    • Bedrooms: 2
    • Bathrooms: 2
    • Full bathrooms: 2
    • Main level bathrooms: 2
    • Main level bedrooms: 2
    Rooms
    • Room types: Other
    Primary bedroom
    • Description: Overlooking garden area huge windows hardwoods
    • Level: Main
    • Area: 179.6 Square Feet
    • Dimensions: 16' 1" x 11' 2"
    Bedroom
    • Description: second bedroom hardwoods
    • Level: Main
    • Area: 161.78 Square Feet
    • Dimensions: 15' 2" x 10' 8"
    Primary bathroom
    • Description: ceramic shower and floor granite vanity
    • Level: Main
    • Area: 76.31 Square Feet
    • Dimensions: 9' 3" x 8' 3"
    Bathroom
    • Description: second full bath for 2nd BR and Guests
    • Level: Main
    • Area: 53.74 Square Feet
    • Dimensions: 9' 1" x 5' 11"
    Dining room
    • Description: Hardwoods Closet w/ washer dryer
    • Level: Main
    • Area: 179.6 Square Feet
    • Dimensions: 16'1" x 11' 2"
    Kitchen
    • Description: Breakfast bar w/stools Stainless, granite great ca
    • Level: Main
    • Area: 162.75 Square Feet
    • Dimensions: 15' 6" x 10' 6"
    Living room
    • Description: Hardwood floors huge windows high ceilings brick
    • Level: Main
    • Area: 192.11 Square Feet
    • Dimensions: 15' 2" x 12' 8"
    Heating
    • Electric, Forced Air
    Cooling
    • Central Air, Electric
    Appliances
    • Included: Dishwasher, Disposal, Electric Cooktop, Electric Oven, ENERGY STAR Qualified Appliances, ENERGY STAR Qualified Water Heater, Refrigerator, Washer, Other
    • Laundry: Laundry Closet
    Features
    • High Ceilings 10 ft Main, Walk-In Closet(s)
    • Flooring: Hardwood
    • Windows: Insulated Windows
    • Basement: None
    • Has fireplace: Yes
    • Fireplace features: Other Room
    Interior area
    • Total structure area: 1,120
    • Total interior livable area: 1,120 sqft
    • Finished area above ground: 1,120
    • Finished area below ground: 0

    Property

    Parking
    • Parking features: Deeded, Drive Under Main Level, Parking Lot
    • Has attached garage: Yes
    Accessibility
    • Accessibility features: Accessible Bedroom, Accessible Closets, Accessible Doors, Accessible Electrical and Environmental Controls, Accessible Elevator Installed, Accessible Entrance, Accessible Hallway(s), Accessible Kitchen
    Features
    • Levels: One
    • Stories: 1
    • Patio & porch: None
    • Exterior features: Garden, Gas Grill, No Dock
    • Pool features: None
    • Spa features: None
    • Fencing: None
    • Has view: Yes
    • View description: Neighborhood
    • Waterfront features: None
    • Body of water: None
    Lot
    • Dimensions: 33 X 38 X 33 X 37
    • Features: Back Yard, Level
    Details
    • Additional structures: None
    • Parcel number: 15 209 07 008
    • Other equipment: None
    • Horse amenities: None

    Construction

    Type & style
    • Home type: Condo
    • Architectural style: Loft,Traditional
    • Property subtype: Condominium, Residential
    • Attached to another structure: Yes
    Materials
    • Brick
    • Foundation: Slab
    • Roof: Other
    Condition
    • Updated/Remodeled
    • New construction: No
    • Year built: 2006

    Utilities & green energy

    • Electric: 220 Volts
    • Sewer: Public Sewer
    • Water: Public
    • Utilities for property: Cable Available, Electricity Available, Phone Available, Sewer Available, Water Available
    Green energy
    • Energy efficient items: Appliances
    • Energy generation: None

    Community & HOA

    Community
    • Features: None
    • Security: Carbon Monoxide Detector(s), Fire Sprinkler System, Smoke Detector(s)
    • Subdivision: Shoe Factory Lofts
    HOA
    • Has HOA: Yes
    • Services included: Insurance, Maintenance Grounds, Maintenance Structure, Reserve Fund
    • HOA fee: $373 monthly
    • HOA phone: 678-297-9566
    Location
    • Region: Atlanta

    Financial & listing details

    • Price per square foot: $316/sqft
    • Annual tax amount: $2,558
    • Date on market: 9/5/2025
    • Cumulative days on market: 190 days
    • Listing terms: Cash,Conventional
    • Ownership: Condominium
    • Electric utility on property: Yes
    • Road surface type: Asphalt
    • Body type: Other

    Price history

    DateEventPrice
    12/22/2025Sold$354,000+1.1%$316/sqft
    Source: FMLS GA #7644516 Report a problem
    12/10/2025Pending sale$350,000$313/sqft
    Source: FMLS GA #7644516 Report a problem
    12/1/2025Listing removed$2,500$2/sqft
    Source: FMLS GA #7621013 Report a problem
    9/25/2025Price change$350,000-4.1%$313/sqft
    Source: FMLS GA #7644516 Report a problem
    9/5/2025Listed for sale$365,000-2.7%$326/sqft
    Source: FMLS GA #7644516 Report a problem
    9/1/2025Listing removed$375,000$335/sqft
    Source: FMLS GA #7581424 Report a problem
    7/31/2025Listed for rent$2,500$2/sqft
    Source: FMLS GA #7621013 Report a problem
    7/28/2025Price change$375,000-2.6%$335/sqft
    Source: FMLS GA #7581424 Report a problem
    7/10/2025Price change$385,000-2.5%$344/sqft
    Source: FMLS GA #7581424 Report a problem
    5/16/2025Listed for sale$395,000+26%$353/sqft
    Source: GAMLS #10524444 Report a problem
    8/8/2019Sold$313,600-1.4%$280/sqft
    Source: GAMLS #8611518 Report a problem
    7/20/2019Pending sale$318,000$284/sqft
    Source: Keller Williams Realty Intown ATL #6575975 Report a problem
    6/27/2019Listed for sale$318,000$284/sqft
    Source: Keller Williams Realty Intown ATL #6575975 Report a problem

    Public tax history

    Tax history is unavailable.

    Neighborhood: Edgewood

    Nearby schools

    GreatSchools rating
    Schools provided by the listing agent
    • Elementary: Fred A. Toomer
    • Middle: Martin L. King Jr.
    • High: Maynard Jackson

    Source: FMLS GA. This data may not be complete. We recommend contacting the local school district to confirm school assignments for this home.

    Get a cash offer in 3 minutes
    Find out how much your home could sell for in as little as 3 minutes with a no-obligation cash offer.
    Estimated market value
    $361,900
    Get a cash offer in 3 minutes
    Find out how much your home could sell for in as little as 3 minutes with a no-obligation cash offer.
    Estimated market value
    $361,900