Welcome to ''The Inbee,'' a stunning single-story home in the prestigious LPGA Daytona Beach. This 1,793-square-foot residence blends luxury and practicality with a spacious open-concept design. Soaring 9'4'' ceilings and 8' doors create a bright, open feel throughout. At its heart is an oversized kitchen with a large quartz island for entertaining, complemented by elegant 42'' shaker cabinets and matching quartz surfaces throughout. The split-bedroom layout provides privacy, with the primary suite offering an exceptionally large walk-in closet and retreat-like ambiance. A versatile front flex space can be enclosed with French doors for an office or media room, or converted into a fourth bedroom. Backing onto deeded conservation land, the home offers ultimate privacy with no rear neighbors. ''The Inbee'' sits in an exclusive enclave of just 44 homes along the Championship golf course's 2nd hole, delivering serene living in a sought-after setting.
Closed
$358,000
1261 Champions Dr, Daytona Beach, FL 32124
3beds
1,793sqft
Single Family Residence, Residential
Built in ----
6,098 Square Feet Lot
$359,900 Zestimate®
$200/sqft
$2,565 Estimated rent
Home value
$359,900
$328,000 - $396,000
$2,565/mo
Zestimate® history
Owner options
List your home for rent
$2,565/mo
Rent Zestimate®
Find your next renter with Zillow Rental Manager. Plus, with online applications, you can quickly screen prospective tenants – for free.
$2,565/mo
Rent Zestimate®
Refinance and save
$2,555/mo
Est. payment
Refinancing to a lower rate could help reduce your monthly payments and save thousands over the life of the loan.
$2,555/mo
Est. payment
Explore your selling options
Work with a Zillow partner agent
Leverage their expertise and Zillow's premium Showcase listings to get your home seen by more buyers.
Get startedList with your own agent
Get your home in front of millions of buyers by listing it on Zillow.
Learn how to do itSell it yourself
Take full control of how buyers see your home on Zillow by listing For Sale by Owner (FSBO).
List your homeWhat's special
Split-bedroom layoutMatching quartz surfacesFrench doorsVersatile front flex spaceLarge quartz islandOpen-concept designRetreat-like ambiance
Zillow last checked:
Listing updated:
Listed by:
Patricia Sullivan,
Olde Town Brokers, Inc.
Bought with:
Olde Town Brokers, Inc.
Source: DBAMLS,MLS#: 1218243
Facts & features
Interior
Bedrooms & bathrooms
- Bedrooms: 3
- Bathrooms: 2
- Full bathrooms: 2
Bedroom 1
- Description: Spacious closet and large shower
- Level: Main
- Area: 17030 Square Feet
- Dimensions: 1310.00 x 13.00
Bedroom 2
- Level: Main
- Area: 1050 Square Feet
- Dimensions: 10.00 x 105.00
Bedroom 3
- Level: Main
- Area: 1080 Square Feet
- Dimensions: 10.00 x 108.00
Family room
- Description: Open concept living with 10' ceiling
- Level: Main
- Area: 25785 Square Feet
- Dimensions: 191.00 x 135.00
Kitchen
- Description: Open living/dining/kitchen
- Level: Main
- Area: 1719 Square Feet
- Dimensions: 191.00 x 9.00
Other
- Level: Main
- Area: 120 Square Feet
- Dimensions: 12.00 x 10.00
Heating
- Heat Pump
Cooling
- Central Air, Electric
Appliances
- Included: Refrigerator, Plumbed For Ice Maker, Microwave, ENERGY STAR Qualified Dishwasher, Electric Range, Disposal, Dishwasher
- Laundry: Electric Dryer Hookup, In Unit, Sink, Washer Hookup
Features
- Entrance Foyer, Kitchen Island, Open Floorplan, Pantry, Primary Bathroom - Shower No Tub, Smart Home, Smart Thermostat, Split Bedrooms, Walk-In Closet(s)
- Flooring: Carpet, Tile
Interior area
- Total structure area: 2,367
- Total interior livable area: 1,793 sqft
Property
Parking
- Total spaces: 2
- Parking features: Garage, Garage Door Opener, Off Street
- Garage spaces: 2
Features
- Levels: One
- Stories: 1
- Patio & porch: Covered, Front Porch, Porch, Rear Porch
- Has view: Yes
- View description: Protected Preserve
Lot
- Size: 6,098 Square Feet
- Dimensions: 50' x 125'
- Features: Cul-De-Sac, Sprinklers In Front, Sprinklers In Rear
Details
- Parcel number: 521710000200
Construction
Type & style
- Home type: SingleFamily
- Architectural style: Ranch
- Property subtype: Single Family Residence, Residential
Materials
- Block, Board & Batten Siding, Cement Siding, Stone, Stucco
- Foundation: Slab
- Roof: Shingle
Condition
- Under Construction
- New construction: Yes
Utilities & green energy
- Electric: 150 Amp Service
- Sewer: Public Sewer
- Water: Public
- Utilities for property: Cable Available, Electricity Connected, Water Available, Water Connected
Community & HOA
Community
- Security: Smoke Detector(s)
- Subdivision: Not on the List
HOA
- Has HOA: Yes
- Amenities included: Management
- HOA fee: $71 annually
- HOA name: Gray Hawk II
- HOA phone: 386-868-1414
- Second HOA fee: $285 quarterly
Location
- Region: Daytona Beach
Financial & listing details
- Price per square foot: $200/sqft
- Tax assessed value: $58,000
- Annual tax amount: $1,522
- Date on market: 9/25/2025
- Listing terms: Cash,Conventional,FHA,VA Loan
- Electric utility on property: Yes
- Road surface type: Asphalt
Price history
| Date | Event | Price |
|---|---|---|
| 11/4/2025 | Sold | $358,000-8.2%$200/sqft |
Source:  DBAMLS #1218243 Report a problem DBAMLS #1218243 Report a problem | ||
| 9/25/2025 | Pending sale | $389,900$217/sqft |
Source: DBAMLS #1218243 Report a problem | ||
| 9/25/2025 | Listed for sale | $389,900$217/sqft |
Source: DBAMLS #1218243 Report a problem | ||
| 9/4/2025 | Pending sale | $389,900$217/sqft |
Source:  Stellar MLS #O6326916 Report a problem Stellar MLS #O6326916 Report a problem | ||
| 7/14/2025 | Listed for sale | $389,900-11.4%$217/sqft |
Source: Stellar MLS #O6326916 Report a problem | ||
| 2/6/2025 | Listing removed | $439,900$245/sqft |
Source: DBAMLS #1202623 Report a problem | ||
| 7/20/2024 | Price change | $439,900-1.1%$245/sqft |
Source: Stellar MLS #S5106420 Report a problem | ||
| 6/8/2024 | Listed for sale | $444,990$248/sqft |
Source: Stellar MLS #S5106420 Report a problem | ||
Public tax history
| Year | Property taxes | Tax assessment |
|---|---|---|
| 2025 | $1,517 -0.3% | $58,000 |
| 2024 | $1,522 +67.4% | $58,000 +55.2% |
| 2023 | $909 | $37,377 |
Find assessor info on the county website
Neighborhood: 32124
Nearby homes
- $394,0003 bd2 ba1.9k sqft1257 Champions Dr, Daytona Beach, FL 32124Off Market
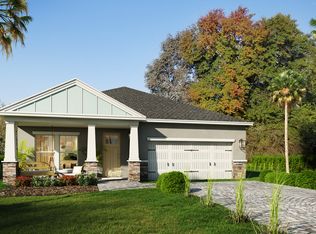
- $58,000-- bd-- ba-- sqft1265 Champions Dr, Daytona Beach, FL 32124Off Market
- $374,4003 bd2 ba1.6k sqft1253 Champions Dr, Daytona Beach, FL 32124Off Market
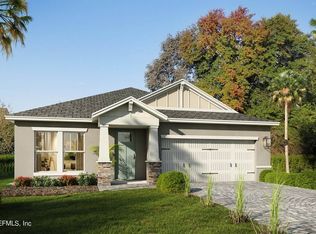
- $58,000-- bd-- ba-- sqft1269 Champions Dr, Daytona Beach, FL 32124Off Market
- $449,9004 bd2 ba2.1k sqft1249 Champions Dr, Daytona Beach, FL 32124Sold
- $58,000-- bd-- ba-- sqft1273 Champions Dr, Daytona Beach, FL 32124Off Market
- $373,3003 bd2 ba1.6k sqft1245 Champions Dr, Daytona Beach, FL 32124Off Market
- $58,000-- bd-- ba-- sqft1258 Champions Dr, Daytona Beach, FL 32124Off Market
Nearby schools
GreatSchools rating
- 4/10Champion Elementary SchoolGrades: PK-5Distance: 1.4 mi
- 5/10David C Hinson Sr Middle SchoolGrades: 6-8Distance: 3.2 mi
- 4/10Mainland High SchoolGrades: 9-12Distance: 4 mi
Schools provided by the listing agent
- Elementary: Champion
- Middle: Hinson
- High: Mainland
Source: DBAMLS. This data may not be complete. We recommend contacting the local school district to confirm school assignments for this home.
Get a cash offer in 3 minutes
Find out how much your home could sell for in as little as 3 minutes with a no-obligation cash offer.
Estimated market value
$359,900
Get a cash offer in 3 minutes
Find out how much your home could sell for in as little as 3 minutes with a no-obligation cash offer.
Estimated market value
$359,900
- Florida
- Volusia County
- Daytona Beach
- 32124
- 1261 Champions Dr
Nearby cities
Nearby zip codes
Other Daytona Beach Topics
