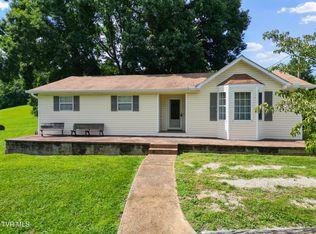
MOVE IN READY! This charming Sullivan floorplan offers a one-level, 3 bedrooms, 2 full bathrooms, and a 1-car garage. Located in beautiful Greenville, Cherry Grove is a peaceful and quiet neighborhood that offers a welcoming atmosphere while remaining conveniently close to everyday amenities. The open-concept layout seamlessly connects the kitchen and living area, creating an inviting space that's perfect for both everyday living and entertaining. The Master suite features a large walk-in closet and a private Full bathroom, providing a relaxing retreat at the end of the day.
For sale
$269,000
1261 Cherry Grv, Greeneville, TN 37745
3beds
1,175sqft
Single Family Residence, Residential
Built in 2024
4,791 Square Feet Lot
$265,800 Zestimate®
$229/sqft
$29/mo HOA
What's special
Open-concept layoutRelaxing retreatLarge walk-in closetInviting spaceMaster suite
- 25 days |
- 497 |
- 19 |
Zillow last checked:
Listing updated:
Listed by:
Scott Smith 423-483-9488,
RE/MAX Preferred 423-282-1817
Source: TVRMLS,MLS#: 9998955
Facts & features
Interior
Bedrooms & bathrooms
- Bedrooms: 3
- Bathrooms: 2
- Full bathrooms: 2
Heating
- Heat Pump
Cooling
- Ceiling Fan(s), Central Air
Features
- Pantry
- Flooring: Laminate
Interior area
- Total structure area: 1,175
- Total interior livable area: 1,175 sqft
Property
Parking
- Parking features: Concrete
Lot
- Size: 4,791 Square Feet
- Topography: Other
Details
- Parcel number: 087e C 06500 000
- Zoning: R3
Construction
Type & style
- Home type: SingleFamily
- Property subtype: Single Family Residence, Residential
Materials
- Vinyl Siding
- Roof: Asphalt
Condition
- Above Average
- New construction: No
- Year built: 2024
Utilities & green energy
- Water: Public
- Utilities for property: Electricity Available, Water Available
Community & HOA
Community
- Subdivision: Johnson Farm
HOA
- Has HOA: Yes
- HOA fee: $350 annually
Location
- Region: Greeneville
Financial & listing details
- Price per square foot: $229/sqft
- Date on market: 8/1/2026
- Listing terms: Cash,Conventional
- Electric utility on property: Yes
Estimated market value
$265,800
$253,000 - $279,000
$1,907/mo
Price history
| Date | Event | Price |
|---|---|---|
| 8/1/2026 | Listed for sale | $269,000+5.1%$229/sqft |
Source: TVRMLS #9998955 Report a problem | ||
| 8/2/2024 | Sold | $256,040$218/sqft |
Source: TVRMLS #9966133 Report a problem | ||
| 6/27/2024 | Pending sale | $256,040$218/sqft |
Source: TVRMLS #9966133 Report a problem | ||
| 5/22/2024 | Listed for sale | $256,040$218/sqft |
Source: TVRMLS #9966133 Report a problem | ||
Public tax history
Tax history is unavailable.
Monthly payment
Est. payment
Payment breakdown
Explore the cost of this home by adjusting the details. Changes won't be saved.Climate risks
Neighborhood: 37745
Nearby schools
GreatSchools rating
- 8/10Tusculum View Elementary SchoolGrades: PK-5Distance: 0.7 mi
- 8/10Greeneville Middle SchoolGrades: 6-8Distance: 4.4 mi
- 8/10Greeneville High SchoolGrades: 9-12Distance: 2.9 mi
Schools provided by the listing agent
- Elementary: Tusculum View
- Middle: Greeneville
- High: Greeneville
Source: TVRMLS. This data may not be complete. We recommend contacting the local school district to confirm school assignments for this home.
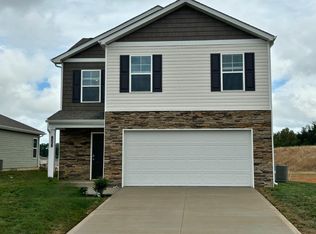
- $257,9853 bd3 ba1.4k sqft1263 Cherry Grv, Greeneville, TN 37745Sold
- $305,0003 bd3 ba2.1k sqft1259 Cherry Grv, Greeneville, TN 37745Sold

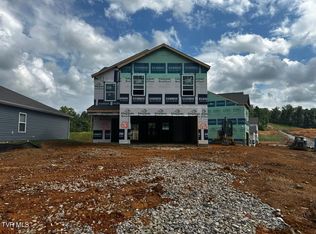
- $257,9853 bd3 ba1.4k sqft1253 Cherry Grv, Greeneville, TN 37745Sold
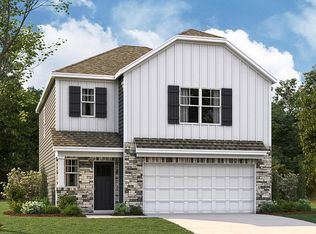
- $289,5003 bd3 ba1.7k sqft1067 Persimmon Holw, Greeneville, TN 37745New Construction
- $290,5703 bd3 ba1.6k sqft1069 Persimmon Holw, Greeneville, TN 37745New Construction
- $277,0003 bd2 ba1.3k sqft1260 Cherry Grv, Greeneville, TN 37745Sold
- $265,0004 bd2 ba1.5k sqft1245 Cherry Grv, Greeneville, TN 37745Sold
- $350,0155 bd4 ba2.6k sqft1063 Persimmon Holw, Greeneville, TN 37745Sold
A local agent can set up tours, give advice and negotiate with sellers.
A local lender can help you make sure your offer is ready when you are.
Similar homes
- $264,9003 bd2 ba1.3k sqft100 Hickory Dr, Greeneville, TN 37745For Sale
 MLS ID #9999925, Regie Jones. TVRMLS
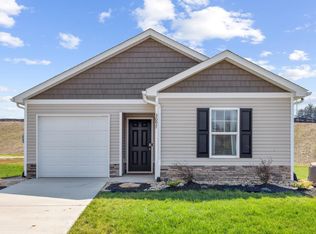
 - from $244,9903 bd2 ba1.1k sqftSullivan Plan, Johnson Farms, Greeneville, TN 37745New Construction
 DR Horton
 - $264,9003 bd1 ba1.3k sqft65 Isley Ln, Greeneville, TN 37745For Sale
 MLS ID #9998873, Tom Willett. TVRMLS
 - $295,5003 bd3 ba1.7k sqft1079 Persimmon Holw, Greeneville, TN 37745New ConstructionTVRMLS
- $297,5703 bd3 ba1.6k sqft1188 Aspen Ter, Greeneville, TN 37745New ConstructionTVRMLS
- $302,5003 bd3 ba1.7k sqft1077 Persimmon Holw, Greeneville, TN 37745New ConstructionTVRMLS
- from $263,9903 bd2 ba1.3k sqftMacon Plan, Johnson Farms, Greeneville, TN 37745New ConstructionDR Horton
- $279,9003 bd2 ba1.4k sqft2060 Buckingham Rd, Greeneville, TN 37745For Sale
 MLS ID #712403, Jenna Carter, Keller Williams. Lakeway Area AOR
 - $296,5003 bd3 ba1.7k sqft1190 Aspen Ter, Greeneville, TN 37745New ConstructionTVRMLS
- $274,9003 bd2 ba1.7k sqft619 E Barton Ridge Rd, Greeneville, TN 37745For SaleMLS ID #9997554, Regie Jones. TVRMLS
- from $285,9903 bd3 ba1.6k sqftCabral Plan, Johnson Farms, Greeneville, TN 37745New ConstructionDR Horton
- $239,0003 bd2 ba1.1k sqft1805 Old Stage Rd, Greeneville, TN 37745For SaleMLS ID #9999370, Heather Easterly. TVRMLS
- $309,9003 bd2 ba1.1k sqft59 New Hope Rd, Greeneville, TN 37745For SaleMLS ID #9997553, Regie Jones. TVRMLS
- $298,8054 bd3 ba1.6k sqft1184 Aspen Ter, Greeneville, TN 37745New ConstructionTVRMLS
- $298,8054 bd3 ba1.6k sqft1186 Aspen Ter, Greeneville, TN 37745New ConstructionTVRMLS
- $289,0003 bd1 ba1.5k sqft2900 Kingsport Hwy, Greeneville, TN 37745For SaleMLS ID #9999340, Rombye Perry. TVRMLS
- $299,9003 bd3 ba1.7k sqft1183 Aspen Ter, Greeneville, TN 37745New ConstructionTVRMLS
- $325,0003 bd2 ba1.1k sqft2660 Kingsport Hwy, Greeneville, TN 37745For SaleMLS ID #9998093, Natasha Colley. TVRMLS
- from $283,9903 bd3 ba1.7k sqftDarwin Plan, Johnson Farms, Greeneville, TN 37745New ConstructionDR Horton
- from $287,9904 bd2 ba1.6k sqftGlendale Plan, Johnson Farms, Greeneville, TN 37745New ConstructionDR Horton
