Skip main navigation
Off market
  • $634,200

    1261 Copper Beech Dr, York, PA 17403

    5beds
    3,192sqft
    SingleFamily
    Built in 2017
    0.7 Acres Lot
    $634,200 Zestimate®
    $199/sqft
    $2,880 Estimated rent

    Home value

    $634,200

    $602,000 - $666,000

    $2,880/mo

    Zestimate® history
    Loading
    Loading...

    Owner options

    List your home for rent

    $2,880/mo

    Rent Zestimate®

    Find your next renter with Zillow Rental Manager. Plus, with online applications, you can quickly screen prospective tenants – for free.

    Learn more

    $2,880/mo

    Rent Zestimate®

    Refinance and save

    $4,298/mo

    Est. payment

    Refinancing to a lower rate could help reduce your monthly payments and save thousands over the life of the loan.

    See today's rates

    $4,298/mo

    Est. payment

    Explore your selling options

    Work with a Zillow partner agent

    Leverage their expertise and Zillow's premium Showcase listings to get your home seen by more buyers.

    Get started

    List with your own agent

    Get your home in front of millions of buyers by listing it on Zillow.

    Learn how to do it

    Sell it yourself

    Take full control of how buyers see your home on Zillow by listing For Sale by Owner (FSBO).

    List your home

    What's special

    Composite deck

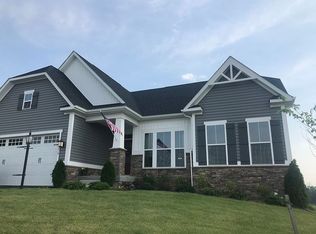
    Wow! This is what you'll be saying once you walk into this newly built home in the ever popular Regents Glen development. This home has been customized and updated throughout and offers a modern farmhouse style decor at every glance in this open free flowing floor plan. The highlight of the first floor is the oversized gourmet kitchen that serves as the focal point and spot that everyone will want to hang out and enjoy family time or the upcoming holiday parties. The hand scraped hardwood floors run seamlessly in this area and into the family room and gorgeous breakfast room. The owners of the home designed the two front rooms as the ideal location for home offices or a private spot to sit and read your favorite book. There is a dedicated area off the family room that can be an office, toy room, extra guest area, or your own exercise spot. As you continue to tour the home and head to the second floor, you can't help but notice the HUGE master suite that provides you with so much room! Closet space isn't a problem here! There are two separate walk in closets for our new owners. The surprise factor on the second floor is the really cool media room that is perfect for an oversized fluffy couch for the kids to spend time gaming, watching their favorite shows on Netflix and Hulu, or a spot just to unwind and take a break from the long day. IF we haven't won you over yet, wait until you see the lot this home sets on! The largest lot in the development and considered the flagship lot for the whole area. You can catch the morning and evening sun and sit out on the oversized composite deck and have full view of the kids and dogs running to they're all tired out. Being located by Indian Rock Elementary, you can even have access to ball fields, swing sets, and more! Best yet, you are just across the street from the private Regents Glen Country Club. This Club offer you ease of access by hopping on your own golf cart to go enjoy an evening swim, a round of golf, or some fine dining at Box Hill. To top it all off, sitting high on the hill, you have the best seats in the house for the Fourth of July Fireworks and star gazing too! There aren't many homes out there that offer all of this and are totally move in ready. Schedule your tour today!

    This property is off market, which means it's not currently listed for sale or rent on Zillow. This may be different from what's available on other websites or public sources.

    Facts & features

    Interior

    Bedrooms & bathrooms
    • Bedrooms: 5
    • Bathrooms: 3
    • Full bathrooms: 2
    • 1/2 bathrooms: 1
    Heating
    • Forced air
    Cooling
    • Central
    Features
    • Has fireplace: Yes
    • Fireplace features: wood stove
    Interior area
    • Total interior livable area: 3,192 sqft

    Property

    Parking
    • Parking features: Garage - Attached
    Features
    • Exterior features: Other
    Lot
    • Size: 0.7 Acres
    Details
    • Parcel number: 480003500230000000

    Construction

    Type & style
    • Home type: SingleFamily
    • Architectural style: Colonial
    Condition
    • Year built: 2017

    Community & HOA

    HOA
    • Has HOA: Yes
    • HOA fee: $56 monthly
    Location
    • Region: York

    Financial & listing details

    • Price per square foot: $199/sqft
    • Tax assessed value: $346,010
    • Annual tax amount: $13,100

    Price history

    DateEventPrice
    10/29/2021Sold$550,000-3.5%$172/sqft
    Source: Bright MLS #PAYK2006074 Report a problem
    9/18/2021Pending sale$569,900$179/sqft
    Source: Bright MLS #PAYK2006074 Report a problem
    9/17/2021Listed for sale$569,900+36.7%$179/sqft
    Source: Berkshire Hathaway HomeServices Homesale Realty #PAYK2006074 Report a problem
    8/31/2017Sold$416,950+455.9%$131/sqft
    Source: Public Record Report a problem
    5/24/2017Sold$75,000-62.5%$23/sqft
    Source: Public Record Report a problem
    9/22/2014Listing removed$200,000$63/sqft
    Source: BERKSHIRE HATHAWAY HOMESALE #21402964 Report a problem
    3/25/2014Listed for sale$200,000$63/sqft
    Source: PRUDENTIAL BOB YOST HOMESALE #21402964 Report a problem

    Public tax history

    YearProperty taxesTax assessment
    2025$13,100 +2.4%$346,010
    2024$12,789 +1.4%$346,010
    2023$12,616 +9.1%$346,010
    2022$11,565 -1.3%$346,010
    2021$11,720 +2.1%$346,010
    2020$11,484 +3.4%$346,010 +0.8%
    2019$11,109 +2.1%$343,310
    2018$10,876 +2152.2%$343,310 +446.4%
    2017$483 $62,830
    2016-- $62,830
    2015-- $62,830
    2014-- $62,830
    2013-- $62,830
    2012-- $62,830
    2011-- $62,830
    2010-- $62,830
    2009-- $62,830
    2008-- $62,830
    Find assessor info on the county website

    Neighborhood: 17403

    Nearby schools

    GreatSchools rating
    Schools provided by the listing agent
    • Elementary: Indian Rock
    • Middle: York Suburban
    • High: York Suburban
    • District: YORK SUBURBAN

    Source: The MLS. This data may not be complete. We recommend contacting the local school district to confirm school assignments for this home.

    Get pre-qualified for a loan
    At Zillow Home Loans, we can pre-qualify you in as little as 5 minutes with no impact to your credit score.

    An equal housing lender. NMLS #10287.

    Sell for more on Zillow
    Get a Zillow Showcase℠ listing at no additional cost and you could sell for .
    $634,200
    2% more
    +$12,684
    With Zillow Showcase(estimated)
    $646,884