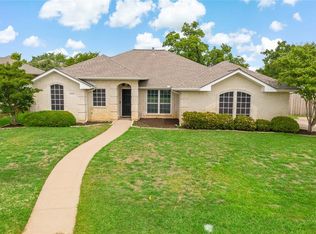
Stunning home in Steeplechase Estates, Kennedale, that offers the perfect blend of comfort, style, and energy efficiency. This 3 bedroom, 3 bathroom home boasts a host of desirable features that make it a true gem. The property has not one, but two primary bedrooms, each with its own ensuite bathroom, making it perfect for multi-generational families or guests. The kitchen is a chef's dream, complete with an abundance of cabinets providing ample storage space. Backyard oasis where a pool with a soothing waterfall awaits. Shady backyard offers a relaxing space for entertaining and hosting family and friends. One of the standout features of this home is the solar panel system that has already been paid for. Harness the power of the sun to significantly lower your energy bills! Recent upgrades, remodeled primary bath, windows, sun screens, oven, pool pump, vacuum pump, gas water heater, 2020 roof, AC 2017. Imagine the possibilities of making this house your new home.
Sold
Price Unknown
1261 Cross Creek Dr, Kennedale, TX 76060
3beds
1,912sqft
Single Family Residence
Built in 1997
10,585 Square Feet Lot
$-- Zestimate®
$--/sqft
$3,215 Estimated rent
Home value
Not available
Estimated sales range
Not available
$3,215/mo
Zestimate® history
Owner options
List your home for rent
$3,215/mo
Rent Zestimate®
Find your next renter with Zillow Rental Manager. Plus, with online applications, you can quickly screen prospective tenants – for free.
$3,215/mo
Rent Zestimate®
Refinance and save
$84/mo
Est. payment
Refinancing to a lower rate could help reduce your monthly payments and save thousands over the life of the loan.
$84/mo
Est. payment
Explore your selling options
Work with a Zillow partner agent
Leverage their expertise and Zillow's premium Showcase listings to get your home seen by more buyers.
Get startedList with your own agent
Get your home in front of millions of buyers by listing it on Zillow.
Learn how to do itSell it yourself
Take full control of how buyers see your home on Zillow by listing For Sale by Owner (FSBO).
List your homeWhat's special
Remodeled primary bathStunning homeShady backyardPool pumpEnsuite bathroomBackyard oasisSun screens
Zillow last checked:
Listing updated:
Listed by:
Kimberly Ferguson 0635649 817-924-4144,
Coldwell Banker Realty 817-924-4144
Bought with:
Brenda Cabal
Mark Cabal Realty
Source: NTREIS,MLS#: 20409655
Facts & features
Interior
Bedrooms & bathrooms
- Bedrooms: 3
- Bathrooms: 3
- Full bathrooms: 3
Primary bedroom
- Features: En Suite Bathroom, Sitting Area in Primary, Separate Shower, Walk-In Closet(s)
- Level: First
- Dimensions: 18 x 11
Primary bedroom
- Features: Linen Closet, Sitting Area in Primary
- Level: First
- Dimensions: 15 x 12
Bedroom
- Level: First
- Dimensions: 12 x 10
Breakfast room nook
- Level: First
- Dimensions: 12 x 12
Dining room
- Level: First
- Dimensions: 10 x 9
Other
- Features: Built-in Features, En Suite Bathroom, Linen Closet, Solid Surface Counters
- Level: First
Other
- Features: Built-in Features, Linen Closet, Solid Surface Counters
- Level: First
- Dimensions: 14 x
Kitchen
- Features: Built-in Features, Eat-in Kitchen, Granite Counters, Kitchen Island, Walk-In Pantry
- Level: First
- Dimensions: 15 x 16
Living room
- Features: Fireplace
- Level: First
- Dimensions: 18 x 17
Utility room
- Features: Utility Room
- Level: First
- Dimensions: 11 x 5
Heating
- Central, Natural Gas
Cooling
- Central Air, Ceiling Fan(s), Electric
Appliances
- Included: Some Gas Appliances, Convection Oven, Dishwasher, Electric Oven, Gas Cooktop, Disposal, Gas Water Heater, Plumbed For Gas
- Laundry: Electric Dryer Hookup, Gas Dryer Hookup, Laundry in Utility Room
Features
- Decorative/Designer Lighting Fixtures, Eat-in Kitchen, Granite Counters, High Speed Internet, Kitchen Island, Pantry, Cable TV, Walk-In Closet(s)
- Flooring: Ceramic Tile, Laminate
- Windows: Bay Window(s), Window Coverings
- Has basement: No
- Number of fireplaces: 1
- Fireplace features: Living Room, Wood Burning
Interior area
- Total interior livable area: 1,912 sqft
Property
Parking
- Total spaces: 2
- Parking features: Door-Multi, Driveway, Garage, Garage Door Opener, Kitchen Level, Garage Faces Side, Workshop in Garage
- Attached garage spaces: 2
- Has uncovered spaces: Yes
Features
- Levels: One
- Stories: 1
- Patio & porch: Front Porch, Patio
- Exterior features: Lighting, Rain Gutters, Storage
- Pool features: Fenced, In Ground, Outdoor Pool, Pool, Pool Sweep, Waterfall, Water Feature
- Fencing: Wood
Lot
- Size: 10,585 Square Feet
- Features: Back Yard, Interior Lot, Lawn, Landscaped, Subdivision, Sprinkler System, Few Trees
Details
- Parcel number: 06881017
Construction
Type & style
- Home type: SingleFamily
- Architectural style: Traditional,Detached
- Property subtype: Single Family Residence
Materials
- Brick
- Foundation: Slab
- Roof: Composition
Condition
- Year built: 1997
Utilities & green energy
- Sewer: Public Sewer
- Water: Public
- Utilities for property: Sewer Available, Water Available, Cable Available
Green energy
- Energy generation: Solar
Community & HOA
Community
- Subdivision: Steeplechase Estates Add
HOA
- Has HOA: Yes
- Services included: Maintenance Grounds
- HOA fee: $84 annually
- HOA name: Steeplechase Estates
- HOA phone: 214-228-0979
Location
- Region: Kennedale
Financial & listing details
- Tax assessed value: $260,305
- Annual tax amount: $7,707
- Date on market: 8/18/2023
- Cumulative days on market: 4 days
- Listing terms: Cash,Conventional,FHA,VA Loan
- Exclusions: Primary bedroom drapes, ring door bells and cameras, charging cords in garage,
Price history
| Date | Event | Price |
|---|---|---|
| 9/29/2023 | Sold | -- |
Source: NTREIS #20409655 Report a problem | ||
| 8/27/2023 | Pending sale | $397,000$208/sqft |
Source: NTREIS #20409655 Report a problem | ||
| 8/22/2023 | Contingent | $397,000$208/sqft |
Source: NTREIS #20409655 Report a problem | ||
| 8/18/2023 | Listed for sale | $397,000+49.8%$208/sqft |
Source: NTREIS #20409655 Report a problem | ||
| 10/30/2020 | Listing removed | $265,000$139/sqft |
Source: Keller Williams Realty Arlington #14427335 Report a problem | ||
| 9/11/2020 | Pending sale | $265,000$139/sqft |
Source: Keller Williams Arlington #14427335 Report a problem | ||
| 9/5/2020 | Listed for sale | $265,000$139/sqft |
Source: Keller Williams Arlington #14427335 Report a problem | ||
Public tax history
| Year | Property taxes | Tax assessment |
|---|---|---|
| 2019 | -- | $260,305 +23.4% |
| 2017 | $5,175 +10.2% | $210,904 +5.2% |
| 2016 | $4,695 | $200,446 +25.4% |
| 2015 | -- | $159,900 |
| 2014 | -- | $159,900 +5.4% |
| 2013 | -- | $151,700 +1% |
| 2012 | -- | $150,200 |
| 2011 | -- | $150,200 -2.7% |
| 2010 | -- | $154,400 -0.1% |
| 2009 | -- | $154,500 |
| 2008 | -- | $154,500 |
| 2007 | -- | $154,500 |
| 2006 | -- | $154,500 |
| 2005 | -- | $154,500 +6.8% |
| 2004 | -- | $144,600 |
| 2003 | -- | $144,600 +12.7% |
| 2000 | -- | $128,300 |
Find assessor info on the county website
Neighborhood: 76060
Nearby homes
- $414,500-- bd-- ba1.9k sqft1261 Cross Creek Dr, Kennedale, TX 76060Off Market
- $350,9003 bd2 ba1.8k sqft1259 Cross Creek Dr, Kennedale, TX 76060Off Market
- $363,8003 bd2 ba2k sqft1263 Cross Creek Dr, Kennedale, TX 76060Off Market
- $326,9003 bd2 ba2k sqft1260 Leanne Ct, Kennedale, TX 76060Off Market
- $402,1003 bd2 ba2.1k sqft1262 Leanne Ct, Kennedale, TX 76060Off Market
- $394,6004 bd2 ba2.7k sqft1258 Leanne Ct, Kennedale, TX 76060Off Market
- $375,4003 bd2 ba2.2k sqft1262 Cross Creek Dr, Kennedale, TX 76060Off Market
- $--5 bd3 ba2.7k sqft1257 Cross Creek Dr, Kennedale, TX 76060Sold
Nearby schools
GreatSchools rating
- 6/10R F Patterson Elementary SchoolGrades: 2-5Distance: 1.2 mi
- 6/10Kennedale Junior High SchoolGrades: 6-8Distance: 2 mi
- 5/10Kennedale High SchoolGrades: 9-12Distance: 0.7 mi
Schools provided by the listing agent
- Elementary: Patterson
- High: Kennedale
- District: Kennedale ISD
Source: NTREIS. This data may not be complete. We recommend contacting the local school district to confirm school assignments for this home.
- Texas
- Tarrant County
- Kennedale
- 76060
- 1261 Cross Creek Dr
Nearby cities
Nearby zip codes
Other Kennedale Topics
