PRICED TO SELL! Why wait for new construction when 1261 Duke Dr. has it all? This like-new home is packed with upgrades, offering both luxury and functionality. Featuring wood-like tile throughout, an extra-large garage, and an extended driveway. This home is designed for comfort and convenience. No MUD or PID!
The backyard oasis, where you’ll find an extended patio, a beautiful pool, and an outdoor kitchen space—perfect for entertaining! Plus, enjoy breathtaking views overlooking Prosper and Celina, with an oversized lot next to a pond and green space for added privacy and serenity.
The media room is fully set up for family movie nights, while the extra-large in-law suite on the main floor includes an en suite bathroom, specially designed for elderly parents or long-term guests. Located in highly sought-after Prosper ISD and just minutes from DNT and Preston Road, this home offers the perfect blend of tranquility and accessibility. MEDIA ROOM FULLY EQUIPPED: $12,000 4K Sony laser projector, light canceling screen, in wall surround sound speaker all staying with the home! All information is deemed reliable, however buyer and buyers agent are to verify all information including but not limited to footage, schools, amenities, and HOA, etc. For Capital Title, please send to Courtney Freilich
Sold
Price Unknown
1261 Duke Dr, Prosper, TX 75078
5beds
4,463sqft
Single Family Residence
Built in 2023
0.31 Acres Lot
$897,300 Zestimate®
$--/sqft
$6,778 Estimated rent
Home value
$897,300
$843,000 - $960,000
$6,778/mo
Zestimate® history
Owner options
List your home for rent
$6,778/mo
Rent Zestimate®
Find your next renter with Zillow Rental Manager. Plus, with online applications, you can quickly screen prospective tenants – for free.
$6,778/mo
Rent Zestimate®
Refinance and save
$750/mo
Est. payment
Refinancing to a lower rate could help reduce your monthly payments and save thousands over the life of the loan.
$750/mo
Est. payment
Explore your selling options
Work with a Zillow partner agent
Leverage their expertise and Zillow's premium Showcase listings to get your home seen by more buyers.
Get startedList with your own agent
Get your home in front of millions of buyers by listing it on Zillow.
Learn how to do itSell it yourself
Take full control of how buyers see your home on Zillow by listing For Sale by Owner (FSBO).
List your homeWhat's special
Beautiful poolPond and green spaceIn-law suiteOutdoor kitchen spaceBackyard oasisExtended patioExtra-large garage
Zillow last checked:
Listing updated:
Listed by:
Stephanie Hurd 0731440 949-350-1694,
EXP REALTY 888-519-7431
Bought with:
Bhavik Jaguwala
Reputed Brokerage
Source: NTREIS,MLS#: 20879018
Facts & features
Interior
Bedrooms & bathrooms
- Bedrooms: 5
- Bathrooms: 5
- Full bathrooms: 4
- 1/2 bathrooms: 1
Primary bedroom
- Features: Ceiling Fan(s), Dual Sinks, En Suite Bathroom, Separate Shower, Walk-In Closet(s)
- Level: First
- Dimensions: 22 x 18
Bedroom
- Features: Ceiling Fan(s), Walk-In Closet(s)
- Level: First
- Dimensions: 18 x 14
Bedroom
- Features: Ceiling Fan(s), Walk-In Closet(s)
- Level: Second
- Dimensions: 16 x 11
Bedroom
- Features: Ceiling Fan(s), Walk-In Closet(s)
- Level: Second
- Dimensions: 16 x 11
Bedroom
- Features: Ceiling Fan(s)
- Level: Second
- Dimensions: 16 x 15
Primary bathroom
- Level: First
- Dimensions: 18 x 13
Breakfast room nook
- Level: First
- Dimensions: 14 x 10
Dining room
- Level: First
- Dimensions: 14 x 18
Other
- Level: First
- Dimensions: 8 x 6
Game room
- Features: Ceiling Fan(s)
- Level: Second
- Dimensions: 18 x 17
Half bath
- Level: First
- Dimensions: 8 x 4
Living room
- Features: Ceiling Fan(s), Fireplace
- Level: First
- Dimensions: 21 x 20
Media room
- Level: Second
- Dimensions: 19 x 15
Office
- Features: Ceiling Fan(s)
- Level: First
- Dimensions: 16 x 13
Utility room
- Level: First
- Dimensions: 12 x 8
Heating
- Central
Cooling
- Central Air, Ceiling Fan(s)
Appliances
- Included: Double Oven, Dishwasher, Gas Cooktop, Disposal, Microwave, Tankless Water Heater, Vented Exhaust Fan
- Laundry: Washer Hookup, Electric Dryer Hookup, Laundry in Utility Room
Features
- Wet Bar, Cathedral Ceiling(s), Decorative/Designer Lighting Fixtures, Double Vanity, Eat-in Kitchen, In-Law Floorplan, Kitchen Island, Loft, Multiple Master Suites, Open Floorplan, Pantry, Smart Home, Cable TV, Vaulted Ceiling(s), Walk-In Closet(s), Wired for Sound
- Flooring: Tile
- Windows: Bay Window(s)
- Has basement: No
- Number of fireplaces: 1
- Fireplace features: Family Room, Gas
Interior area
- Total interior livable area: 4,463 sqft
Property
Parking
- Total spaces: 3
- Parking features: Additional Parking, Door-Multi, Driveway, Epoxy Flooring, Garage, Garage Door Opener, Garage Faces Side
- Attached garage spaces: 3
- Has uncovered spaces: Yes
Features
- Levels: Two
- Stories: 2
- Patio & porch: Covered
- Exterior features: Rain Gutters
- Pool features: Gunite, Heated, In Ground, Pool, Pool/Spa Combo, Water Feature
Lot
- Size: 0.31 Acres
- Features: Backs to Greenbelt/Park
Details
- Parcel number: R1259100A02701
Construction
Type & style
- Home type: SingleFamily
- Architectural style: Detached
- Property subtype: Single Family Residence
Materials
- Brick, Cedar, Frame, Stone Veneer
- Foundation: Slab
- Roof: Shingle
Condition
- Year built: 2023
Utilities & green energy
- Sewer: Public Sewer
- Water: Public
- Utilities for property: Sewer Available, Water Available, Cable Available
Community & HOA
Community
- Features: Fishing, Trails/Paths
- Subdivision: Cambridge Park Estates Ph 1
HOA
- Has HOA: Yes
- Services included: Maintenance Grounds
- HOA fee: $750 annually
- HOA name: Vision Community Management
- HOA phone: 972-612-8303
Location
- Region: Prosper
Financial & listing details
- Tax assessed value: $995,811
- Annual tax amount: $17,689
- Date on market: 3/27/2025
- Cumulative days on market: 94 days
- Exclusions: Beverage/mini fridges in game room and on patio. TV brackets inside home and on patio.
Price history
| Date | Event | Price |
|---|---|---|
| 8/1/2025 | Sold | -- |
Source: NTREIS #20879018 Report a problem | ||
| 7/13/2025 | Pending sale | $999,999$224/sqft |
Source: NTREIS #20879018 Report a problem | ||
| 7/2/2025 | Contingent | $999,999$224/sqft |
Source: NTREIS #20879018 Report a problem | ||
| 6/19/2025 | Price change | $999,999-4.8%$224/sqft |
Source: NTREIS #20879018 Report a problem | ||
| 6/1/2025 | Price change | $1,050,000-4.5%$235/sqft |
Source: NTREIS #20879018 Report a problem | ||
| 5/20/2025 | Price change | $1,099,000-2.3%$246/sqft |
Source: NTREIS #20879018 Report a problem | ||
| 5/12/2025 | Price change | $1,125,000-2.2%$252/sqft |
Source: NTREIS #20879018 Report a problem | ||
| 4/28/2025 | Price change | $1,150,000-2.1%$258/sqft |
Source: NTREIS #20879018 Report a problem | ||
| 3/27/2025 | Listed for sale | $1,175,000$263/sqft |
Source: NTREIS #20879018 Report a problem | ||
Public tax history
| Year | Property taxes | Tax assessment |
|---|---|---|
| 2025 | $13,179 -15.6% | $995,811 +12.1% |
| 2024 | $15,622 +564.6% | $888,546 +655.2% |
| 2023 | $2,351 +24.4% | $117,650 +36.1% |
| 2022 | $1,890 | $86,425 |
Find assessor info on the county website
Neighborhood: 75078
Nearby homes
- $--5 bd4 ba3.7k sqft1271 Duke Dr, Prosper, TX 75078Sold
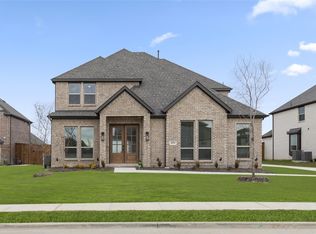
- $969,4001 bd-- ba4 sqft1281 Duke Dr, Prosper, TX 75078Off Market
- $--6 bd4 ba4k sqft1301 Duke Dr, Prosper, TX 75078Sold

- $913,0005 bd4 ba4.3k sqft1721 Yale Ln, Prosper, TX 75078Off Market
- $791,3005 bd4 ba4k sqft1710 Yale Ln, Prosper, TX 75078Off Market
- $--5 bd4 ba3.9k sqft1670 Yale Ln, Prosper, TX 75078Sold
- $904,5006 bd4 ba4.5k sqft1730 Yale Ln, Prosper, TX 75078Off Market
- $1,049,4006 bd6 ba4.5k sqft1181 Villanova Ln, Prosper, TX 75078Off Market
Nearby schools
GreatSchools rating
- 10/10Ralph and Mary Lynn Boyer Elementary SchoolGrades: PK-5Distance: 1.4 mi
- 9/10Reynolds Middle SchoolGrades: 6-8Distance: 1.3 mi
- 7/10Prosper High SchoolGrades: 9-12Distance: 0.7 mi
Schools provided by the listing agent
- Elementary: Ralph and Mary Lynn Boyer
- Middle: Reynolds
- High: Prosper
- District: Prosper ISD
Source: NTREIS. This data may not be complete. We recommend contacting the local school district to confirm school assignments for this home.
Get a cash offer in 3 minutes
Find out how much your home could sell for in as little as 3 minutes with a no-obligation cash offer.
Estimated market value
$897,300
Get a cash offer in 3 minutes
Find out how much your home could sell for in as little as 3 minutes with a no-obligation cash offer.
Estimated market value
$897,300
- Texas
- Collin County
- Prosper
- 75078
- 1261 Duke Dr
