1261 East Monroe Street, Colorado Springs, CO 80907
4 Bed | 2 Bath | 1,567 Sq Ft | Detached 1-Car Garage + Covered Parking Space | Available 10/16/2026 | Lease length negotiated at time of application approval
Welcome to 1261 East Monroe Street, a beautifully updated ranch-style home in the established Patty Jewett neighborhood one of the most walkable, tree-lined pockets of central Colorado Springs. With four bedrooms, two bathrooms, and 1,567 square feet all on a single level, this home delivers easy main-level living just minutes from the Patty Jewett Golf Course, downtown, and the shops and restaurants along North Union and Fillmore.

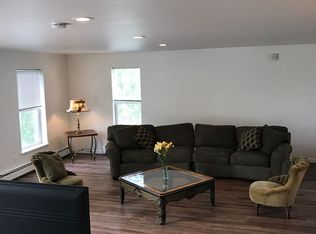
Step inside to a thoughtfully updated interior with wood flooring running through most of the home, ceramic tile in the kitchen and sunroom, and soft carpet in the primary bedroom. The kitchen is the standout modern white cabinetry with elegant glass-door accents, granite countertops, a breakfast bar, and a full stainless steel appliance package including a glass-top stove, microwave, dishwasher, disposal, and a white French-door refrigerator with ice maker. A separate dining room and a comfortable living room round out the main living spaces.
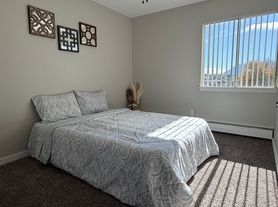
All four bedrooms and both updated bathrooms sit on the main level. The primary bedroom is a true retreat with a walk-in closet and its own updated ensuite bath, and ceiling fans in every bedroom keep things comfortable year-round. A dedicated laundry room comes with the washer and dryer included, and storage is genuinely plentiful here there's a storage room off the sunroom plus an additional storage area near the garage.
The tile-floored sunroom is the home's bonus space, offering a bright spot to work, read, or relax before it opens out to the fully fenced backyard. The lot is xeriscaped for low-maintenance Colorado living, with a patio for grilling and a shed for tools and gear. Parking is covered twice over a detached one-car garage plus an additional overhead covered parking space. The central location is hard to beat for commuters: Peterson Space Force Base is approximately 8 miles / 15 minutes east, the United States Air Force Academy approximately 7 miles / 12 minutes north via I-25, and Fort Carson approximately 12 miles / 20 minutes south. You're also close to Penrose Hospital, Palmer Park, and quick I-25 access at Fillmore, with downtown Colorado Springs only a short drive away.
Property Highlights:
1,567 square feet of single-level ranch living no stairs
Wood flooring through most of the home, ceramic tile in kitchen and sunroom
Updated kitchen with white cabinets, glass-door accents, and granite countertops
Breakfast bar and stainless steel appliances glass-top stove, microwave, dishwasher, disposal, French-door refrigerator with ice maker
Separate dining room and living room
4 bedrooms and 2 updated bathrooms, all on the main level
Primary bedroom with walk-in closet and updated ensuite bath
Ceiling fans in all bedrooms
Dedicated laundry room with washer and dryer included
Storage room off the sunroom plus additional storage near the garage
Bright tile-floored sunroom
Fully fenced, xeriscaped backyard with patio and shed
Detached 1-car garage plus overhead covered parking space
Tenant responsible for all utilities, including trash
Established Patty Jewett neighborhood close to Patty Jewett Golf Course, Penrose Hospital, Palmer Park, downtown Colorado Springs, and I-25 access at Fillmore
Approx. 8 miles / 15 minutes to Peterson Space Force Base
Approx. 7 miles / 12 minutes to the United States Air Force Academy
Approx. 12 miles / 20 minutes to Fort Carson
Don't miss out on this fantastic property managed by Action Team Realty, proud to hold a 4.5-star Google rating. Schedule your showing today!
LEAD-BASED PAINT (LBD) DISCLOSURE MUST BE SIGNED WITH THE APPLICATION. THIS HOME WAS BUILT BEFORE 1978. THE OWNER HAS NO KNOWLEDGE OF ANY PRESENCE OF LEAD-BASED PAINT.
Check out our virtual walkthrough!!
Pets negotiable. If approved to have a pet, a $300 Refundable Pet Deposit is required. $35 additional rent per pet.
No Smoking.
Tenant Responsible for All Utilities, including trash.
The minimum credit score to apply for this unit is 700. TransUnion Resident Tenant/Credit score must be 700 or higher.
1. A prospective tenant has the right to provide to the landlord a portable tenant screening report, as defined in section 38-12-902(2.5), Colorado Revised Statutes; and
2. If a prospective tenant provides the landlord with a portable tenant screening report, the landlord is prohibited from:
Charging the prospective tenant a rental application fee; or
Charging the prospective tenant a fee for the landlord to access or use the portable tenant screening report.
Please Check Our website for additional pictures and information.
By submitting your information on this page you consent to being contacted by the Property Manager and RentEngine via SMS, phone, or email.
House for rent
$2,250/mo
1261 E Monroe St, Colorado Springs, CO 80907
4beds
1,567sqft
This listing now includes required monthly fees in the total monthly price. Learn more|
Single family residence
Available Fri Oct 16 2026
No pets
In unit laundry
1 Garage space parking
What's special
Fully fenced xeriscaped backyardBright tile-floored sunroomGranite countertopsBreakfast barSeparate dining roomPatio for grillingBeautifully updated ranch-style home
- 15 hours |
- -- |
- -- |
Zillow last checked:
Listing updated:
Travel times

Let’s turn your rent into credit progress
Build credit history with every on-time payment and get credit for the payment you’re already making.
Facts & features
Interior
Bedrooms & bathrooms
- Bedrooms: 4
- Bathrooms: 2
- Full bathrooms: 2
Rooms
- Room types: Dining Room, Laundry Room, Master Bath, Sun Room, Walk In Closet
Appliances
- Included: Dishwasher, Dryer, Garbage Disposal, Microwave Oven, Range Oven, Refrigerator, Washer
- Laundry: In Unit
Features
- Ceiling Fan(s), Walk In Closet
- Flooring: Carpet, Hardwood, Tile
Interior area
- Total interior livable area: 1,567 sqft
Video & virtual tour
Property
Parking
- Total spaces: 1
- Parking features: Garage
- Has garage: Yes
- Details: Contact manager
Features
- Patio & porch: Patio
- Exterior features: Dining Room, Fenced Yard, Master Bath, Sun Room, Walk In Closet
- Fencing: Fenced Yard
Details
- Parcel number: 6405114010
Construction
Type & style
- Home type: SingleFamily
- Property subtype: Single Family Residence
Condition
- Year built: 1952
Community & HOA
HOA
- Amenities included: Laundry
Location
- Region: Colorado Springs
Financial & listing details
- Lease term: Contact For Details
Price history
| Date | Event | Price |
|---|---|---|
| 9/5/2026 | Listed for rent | $2,250+2.3%$1/sqft |
Source: Zillow Rentals Report a problem | ||
| 1/17/2025 | Listing removed | $2,200$1/sqft |
Source: Zillow Rentals Report a problem | ||
| 1/14/2025 | Listed for rent | $2,200-2.2%$1/sqft |
Source: Zillow Rentals Report a problem | ||
| 8/6/2021 | Listing removed | -- |
Source: Zillow Rental Network_1 Report a problem | ||
| 7/28/2021 | Price change | $2,250-6.3%$1/sqft |
Source:  RE/MAX International #5282947 Report a problem RE/MAX International #5282947 Report a problem | ||
| 7/24/2021 | Listed for rent | $2,400$2/sqft |
Source: RE/MAX International #5282947 Report a problem | ||
| 2/22/2013 | Sold | $169,000$108/sqft |
Source: Public Record Report a problem | ||
Neighborhood: Central Colorado Springs
Nearby schools
GreatSchools rating
- 5/10Stratton Elementary SchoolGrades: PK-5Distance: 0.2 mi
- 2/10Mann Middle SchoolGrades: 6-8Distance: 0.3 mi
- 4/10Palmer High SchoolGrades: 9-12Distance: 2 mi