4 detached 3 bed ranch style homes on private and quiet 2.5 acres, minutes from Wasilla center and easy commute area to Anchorage/JBER. Less than 255K per home! Owner unit is 3 bed 2 bath (1400 sqft) with 2 car garage and large patio off slider. Three additional units are 3 bed 1.5 bath, (1100 sqft) washer/dryer and one car garage with patio off slider.Metered separately so renters pay own gas and electric and most of your mortgage. Two 2,000 gallon septic tanks. Did you know you can qualify using current rents?
For sale
Price cut: $30K (7/17)
$1,095,000
1261 E Spruce Ave, Wasilla, AK 99654
12beds
4,700sqft
:
Get pre-qualified$6,814/mo
Single Family Residence
Built in 2013
2.5 Acres Lot
$1,085,200 Zestimate®
$233/sqft
$-- HOA
What's special
One car garageLarge patio off sliderPatio off slider
- 48 days |
- 350 |
- 21 |
Zillow last checked:
Listing updated:
Listed by:
Katherine Dehoop,
Signature Real Estate Alaska
Source: AKMLS,MLS#: 26-6655
Facts & features
Interior
Bedrooms & bathrooms
- Bedrooms: 12
- Bathrooms: 8
- Full bathrooms: 5
- 1/2 bathrooms: 3
Heating
- Forced Air
Features
- BR/BA on Main Level, BR/BA Primary on Main Level, In-Law Floorplan
- Has basement: No
- Has fireplace: Yes
- Fireplace features: Fire Pit
- Common walls with other units/homes: No Common Walls
Interior area
- Total structure area: 4,700
- Total interior livable area: 4,700 sqft
Property
Parking
- Total spaces: 5
- Parking features: RV Access/Parking, Attached, No Carport
- Attached garage spaces: 5
Features
- Waterfront features: None, No Access
Lot
- Size: 2.5 Acres
- Features: Poultry Allowed
- Topography: Level
Details
- Additional structures: Poultry Coop
- Parcel number: 7160000L003
- Zoning: UNK
- Zoning description: Unknown (re: all MSB)
Construction
Type & style
- Home type: SingleFamily
- Property subtype: Single Family Residence
Materials
- Foundation: Concrete Perimeter, Slab
- Roof: Asphalt
Condition
- New construction: No
- Year built: 2013
- Major remodel year: 2026
Utilities & green energy
- Sewer: Septic Tank
- Water: Private
Community & HOA
Location
- Region: Wasilla
Financial & listing details
- Price per square foot: $233/sqft
- Date on market: 6/6/2026
Estimated market value
$1,085,200
$1.03M - $1.14M
$2,804/mo
Price history
| Date | Event | Price |
|---|---|---|
| 7/17/2026 | Price change | $1,095,000-2.7%$233/sqft |
Source:  AKMLS #26-6655 Report a problem AKMLS #26-6655 Report a problem | ||
| 6/19/2026 | Price change | $1,125,000-2.1%$239/sqft |
Source: AKMLS #26-6655 Report a problem | ||
| 6/2/2026 | Price change | $1,149,000-4.2%$244/sqft |
Source: AKMLS #26-5572 Report a problem | ||
| 5/18/2026 | Listed for sale | $1,199,900$255/sqft |
Source: AKMLS #26-5572 Report a problem | ||
Public tax history
Tax history is unavailable.
Monthly payment
Est. payment
Payment breakdown
Explore the cost of this home by adjusting the details. Changes won't be saved.Climate risks
Neighborhood: North Lakes
Nearby schools
GreatSchools rating
- 6/10Larson Elementary SchoolGrades: PK-5Distance: 1.3 mi
- 6/10Wasilla Middle SchoolGrades: 6-8Distance: 1.2 mi
- 6/10Wasilla High SchoolGrades: 9-12Distance: 0.9 mi
Schools provided by the listing agent
- Elementary: Larson
- Middle: Teeland
- High: Wasilla
Source: AKMLS. This data may not be complete. We recommend contacting the local school district to confirm school assignments for this home.
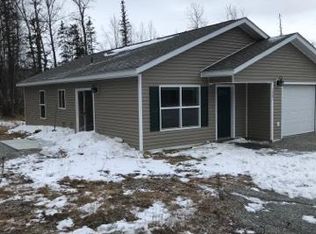
- $349,7003 bd2 ba1.1k sqft1241 E Spruce Ave, Wasilla, AK 99654Off Market
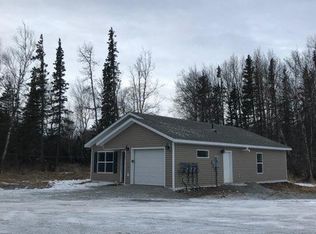
- $277,6003 bd1 ba1.1k sqft1271 E Spruce Ave, Wasilla, AK 99654Off Market
- $418,400-- bd-- ba2.3k sqft1801 N Wasilla Fishhook Rd, Wasilla, AK 99654Off Market
- $448,100-- bd-- ba600 sqft1901 N Wasilla Fishhook Rd, Wasilla, AK 99654Off Market
- $--3 bd3 ba3k sqft1401 E Spruce Ave, Wasilla, AK 99654Sold
- $379,9003 bd2 ba2.4k sqft1180 E Susitna Dr, Wasilla, AK 99654Off Market
- $484,200-- bd-- ba-- sqft11051 E Susitna Dr, Wasilla, AK 99654Off Market
- $295,900-- bd-- ba1.3k sqft47060 S Susitna Dr, Wasilla, AK 99654Off Market
A local agent can set up tours, give advice and negotiate with sellers.
Similar homes
- $1,300,00012 bd8 ba4.8k sqft3401 W Marble Way, Wasilla, AK 99654For Sale

 MLS ID #26-8572, Laurie Goodrich, EXP Realty, LLC. AKMLS
 - $899,90012 bd8 ba6.1k sqft5601 E Beaver Ave, Wasilla, AK 99654For Sale
 MLS ID #26-8396, Tate Rogers, Firebird Realty, LLC. AKMLS
 - $949,00012 bd12 ba6.9k sqft4921 S Binnacle Dr, Wasilla, AK 99623For Sale
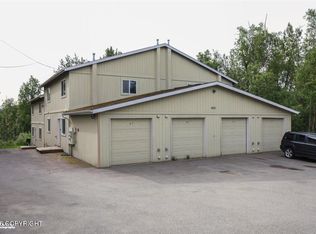 MLS ID #26-8984, Nicholas M Bobo, Keller Williams Realty Alaska Group of Wasilla. AKMLS
 - $875,00012 bd4 ba4.3k sqft4565 W Overby St, Wasilla, AK 99623For Sale
 MLS ID #26-6303, Zachary Boyer, Solstice Realty. AKMLS
 - $750,00010 bd6 ba3.8k sqft3804 W Lamont Way, Wasilla, AK 99623For SaleMLS ID #26-7023, Jay Bruzas, RMG Real Estate Valley Office. AKMLS
- $879,00012 bd8 ba5.7k sqft15955 E Ptarmigan Rd, Palmer, AK 99645For SaleMLS ID #26-7521, James Sickler, Realty ONE Group Aurora. AKMLS
- $1,229,00012 bd8 ba5.6k sqft7141 W Bull Rush Ave, Wasilla, AK 99623New ConstructionMLS ID #26-7210, Dustin Renner, Keller Williams Realty Alaska Group of Wasilla. AKMLS
- $1,335,0009 bd7 ba5k sqft1908 N Pittman Rd, Wasilla, AK 99623For SaleMLS ID #26-2749, Tristan Smith, Real Broker Alaska. AKMLS
- $1,395,00010 bd10 ba6.7k sqft6879 W Tadpole Cir, Wasilla, AK 99623New ConstructionMLS ID #26-5057, Laura K Friesen, The Agency Anchorage. AKMLS
- $1,599,00012 bd6 ba6k sqft609 S Cobb St, Palmer, AK 99645For SaleMLS ID #26-7822, Dustin Renner, Keller Williams Realty Alaska Group of Wasilla. AKMLS
