CHARMING 1930s COTTAGE, COMPLETELY RENOVATED & FULL OF POSSIBILITIES!Welcome to this beautifully renovated 1936 cottage where timeless character meets modern comfort. Offering 2 bedrooms, 3 baths, approximately 1,553 square feet of finished living space, plus the unfinished basement space, this home offers far more than meets the eye!Step inside through the beautiful arched doorways to discover brand-new hardwood floors throughout and a cozy wood-burning fireplace that adds warmth and character to the main living spaces. The stunning new kitchen features quartz countertops, new cabinetry, and new appliances, creating a stylish and functional space for everyday living and entertaining.The main floor features two spacious bedrooms, each with its own beautifully renovated en-suite bathroom--providing comfort and privacy that is hard to find in a home of this age. A bright sunroom offers the perfect spot for morning coffee, a home office, reading nook, or simply enjoying the natural light.Upstairs, the newly finished second-floor flex space offers endless possibilities. Use it as a family room, home office, playroom, or create a third bedroom with an en-suite bath to accommodate your future needs.The unfinished basement provides an additional 924 square feet of storage and utility space, while the beautifully improved outdoor area offers plenty of room to relax and entertain. Enjoy the privacy-fenced backyard, refinished deck, fire pit, landscaping, and mature setting--a wonderful extension of the home's living space.All of this in an incredible location near Missouri State University, Phelps Grove Park, downtown Springfield, shopping, dining, and entertainment.Beautiful finishes. Original character. Thoughtful updates. Flexible space. Prime location. This completely renovated cottage is truly move-in ready and offers the rare combination of charm, functionality, and room to grow.Fall in love with everything 1261 E University has to offer!
Pending
$269,900
1261 E University Street, Springfield, MO 65804
2beds
1,553sqft
Single Family Residence
Built in 1936
9,583 Square Feet Lot
$268,200 Zestimate®
$174/sqft
$-- HOA
What's special
Cozy wood-burning fireplacePrivacy-fenced backyardRefinished deckMature settingOriginal characterQuartz countertopsBeautiful finishes
- 25 days
- 935
- 91
Zillow last checked:
Listing updated:
Listed by:
Lindsey M Callery 417-861-2490,
Smith Realty
Source: SOMOMLS as distributed by MLS GRID,MLS#: 60333303
Facts & features
Interior
Bedrooms & bathrooms
- Bedrooms: 2
- Bathrooms: 3
- Full bathrooms: 3
Rooms
- Room types: Master Bedroom, Bonus Room, Foyer, Living Areas (2), Office, Living Room
Heating
- Central, Fireplace(s), Natural Gas
Cooling
- Central Air, Ceiling Fan(s), Window Unit(s)
Appliances
- Included: Dishwasher, Free-Standing Electric Oven, Microwave
- Laundry: 2nd Floor, W/D Hookup
Features
- Quartz Counters, Internet - Fiber Optic
- Flooring: Tile, Engineered Hardwood
- Windows: Double Pane Windows
- Basement: Cellar
- Has fireplace: Yes
- Fireplace features: Living Room, Brick, Wood Burning
Interior area
- Total structure area: 1,553
- Total interior livable area: 1,553 sqft
- Finished area above ground: 1,553
- Finished area below ground: 0
Video & virtual tour
Property
Parking
- Parking features: Additional Parking, Private, Paved, Driveway
- Has uncovered spaces: Yes
Features
- Levels: One and One Half
- Stories: 1
- Patio & porch: Deck, Rear Porch, Front Porch
- Exterior features: Rain Gutters
- Fencing: Privacy,Wood
Lot
- Size: 9,583 Square Feet
- Features: Landscaped
Details
- Additional structures: Shed(s)
- Parcel number: 1230307038
- Other equipment: See Remarks
Construction
Type & style
- Home type: SingleFamily
- Architectural style: Cottage
- Property subtype: Single Family Residence
Materials
- Stone, Vinyl Siding
- Roof: Asphalt
Condition
- Year built: 1936
Utilities & green energy
- Sewer: Public Sewer
- Water: Public
Community & HOA
Community
- Security: Smoke Detector(s)
- Subdivision: Sagamore
Location
- Region: Springfield
Financial & listing details
- Price per square foot: $174/sqft
- Tax assessed value: $117,500
- Annual tax amount: $1,112
- Date on market: 9/8/2026
- Listing terms: Cash,FHA,Conventional
- Road surface type: Asphalt
Estimated market value
$268,200
$255,000 - $282,000
$1,574/mo
Price history
| Date | Event | Price |
|---|---|---|
| 9/9/2026 | Pending sale | $269,900$174/sqft |
Source:  SOMOMLS as distributed by MLS GRID #60333303 Report a problem SOMOMLS as distributed by MLS GRID #60333303 Report a problem | ||
| 9/8/2026 | Listed for sale | $269,900+68.7%$174/sqft |
Source: SOMOMLS as distributed by MLS GRID #60333303 Report a problem | ||
| 3/2/2022 | Sold | -- |
Source: Agent Provided Report a problem | ||
| 2/7/2022 | Pending sale | $160,000$103/sqft |
Source: SOMOMLS as distributed by MLS GRID #60209766 Report a problem | ||
| 2/5/2022 | Listed for sale | $160,000+37.1%$103/sqft |
Source: SOMOMLS as distributed by MLS GRID #60209766 Report a problem | ||
| 2/10/2017 | Sold | -- |
Source: Agent Provided Report a problem | ||
| 1/13/2017 | Pending sale | $116,700$75/sqft |
Source: Murney Associates, Realtors #60064461 Report a problem | ||
| 12/16/2016 | Listed for sale | $116,700$75/sqft |
Source: Murney Associates, Realtors #60064461 Report a problem | ||
| 11/15/2016 | Pending sale | $116,700$75/sqft |
Source: Murney Associates, Realtors #60064461 Report a problem | ||
| 10/25/2016 | Price change | $116,700-5.7%$75/sqft |
Source: Murney Associates, Realtors #60064461 Report a problem | ||
| 10/12/2016 | Listed for sale | $123,700$80/sqft |
Source: Murney Associates, Realtors #60064461 Report a problem | ||
Public tax history
| Year | Property taxes | Tax assessment |
|---|---|---|
| 2025 | $1,112 +2.6% | $22,330 +10.5% |
| 2024 | $1,084 +0.6% | $20,210 |
| 2023 | $1,078 +2.8% | $20,210 +5.2% |
| 2022 | $1,049 +0% | $19,210 |
| 2021 | $1,049 +5.8% | $19,210 +10.7% |
| 2020 | $991 +21.2% | $17,360 +17.8% |
| 2018 | $818 +10.4% | $14,740 +9.1% |
| 2017 | $740 | $13,510 |
| 2016 | $740 | $13,510 |
| 2015 | $740 +0.9% | $13,510 |
| 2014 | $734 | $13,510 +0.9% |
| 2012 | -- | $13,390 |
| 2011 | -- | $13,390 +33.8% |
| 2010 | -- | $10,010 +0.2% |
| 2006 | $455 | $9,990 |
| 2005 | $455 +3.4% | $9,990 +2.7% |
| 2004 | $440 +0.4% | $9,730 |
| 2003 | $439 +1.5% | $9,730 |
| 2002 | $432 -23.5% | $9,730 |
| 2001 | $565 | $9,730 |
Find assessor info on the county website
Monthly payment
Est. payment
Payment breakdown
Explore the cost of this home by adjusting the details. Changes won't be saved.Climate risks
Neighborhood: Delaware
Nearby schools
Schools provided by the listing agent
- Elementary: SGF-Delaware
- Middle: SGF-Jarrett
- High: SGF-Parkview
Source: SOMOMLS as distributed by MLS GRID. This data may not be complete. We recommend contacting the local school district to confirm school assignments for this home.
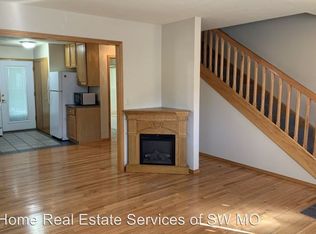
- $244,3003 bd2 ba1.5k sqft1255 E University St, Springfield, MO 65804Off Market
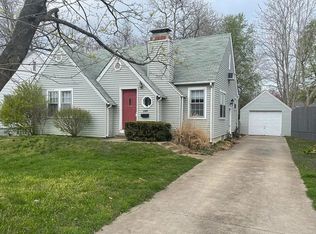
- $248,5004 bd1 ba1.5k sqft1265 E University St, Springfield, MO 65804Off Market
- $206,4003 bd2 ba1.4k sqft1249 E University St, Springfield, MO 65804Off Market
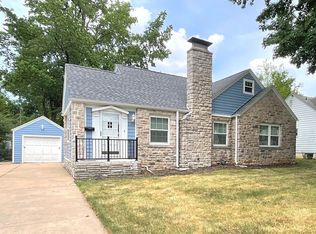
- $325,2003 bd3 ba1.9k sqft1301 E University St, Springfield, MO 65804Off Market
Similar homes
- $269,0004 bd2 ba1.8k sqft2030 E Grand Street, Springfield, MO 65804Active

 MLS ID #60333444, Lauren Enos, Murney Associates - Primrose. SOMOMLS as distributed by MLS GRID
 - $278,0002 bd3 ba1.9k sqft1460 E Grand Street, Springfield, MO 65804Active
 MLS ID #60328269, Melissa Stone, Epique Realty. SOMOMLS as distributed by MLS GRID
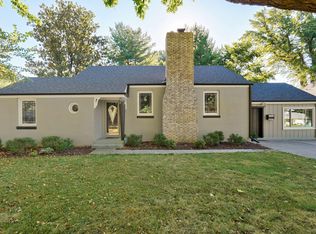
 - $272,0003 bd2 ba1.9k sqft2042 S Holland Avenue, Springfield, MO 65807Active
 MLS ID #60333143, Stephen Thomas, Alpha Realty MO, LLC. SOMOMLS as distributed by MLS GRID
 - $309,0003 bd2 ba1.5k sqft1665 S Catalina Avenue, Springfield, MO 65804Active
 MLS ID #60335327, Team Serrano, Assist 2 Sell. SOMOMLS as distributed by MLS GRID
 - $249,0003 bd2 ba1.5k sqft1318 E Cozy Street, Springfield, MO 65804ActiveMLS ID #60328298, Amanda Lee Mauk, Valiant Group Real Estate. SOMOMLS as distributed by MLS GRID
- $240,0003 bd2 ba1.5k sqft1904 S Valleyroad Avenue, Springfield, MO 65804ActiveMLS ID #60321743, Lisa Renee' Johnson, Keller Williams Tri-Lakes. SOMOMLS as distributed by MLS GRID
- $250,0003 bd2 ba1.6k sqft1543 E Glenwood Street, Springfield, MO 65804ActiveMLS ID #60331311, Dana R. Ingle, EXP Realty LLC. SOMOMLS as distributed by MLS GRID
- $239,9003 bd2 ba1.4k sqft1538 E Lindberg Street, Springfield, MO 65804ActiveMLS ID #60328638, Tanner Robertson, Murney Associates - Primrose. SOMOMLS as distributed by MLS GRID
- $249,9003 bd2 ba1.3k sqft616 E Catalpa Street, Springfield, MO 65807ActiveMLS ID #60332666, VIRIDIAN GROUP, Keller Williams Local. SOMOMLS as distributed by MLS GRID
- $220,0003 bd1 ba1.2k sqft1452 E Lindberg Street, Springfield, MO 65804ActiveMLS ID #60333920, Rob & Stacey Real Estate, EXP Realty LLC. SOMOMLS as distributed by MLS GRID
- $279,9003 bd2 ba1.5k sqft2003 E Rosebrier Street, Springfield, MO 65804ActiveMLS ID #60327565, Jim L Colton, Murney Associates - Primrose. SOMOMLS as distributed by MLS GRID
- $249,9003 bd3 ba1.8k sqft2116 S Linden Avenue, Springfield, MO 65804ActiveMLS ID #60332367, Jim L Colton, Murney Associates - Primrose. SOMOMLS as distributed by MLS GRID
- $329,9003 bd3 ba1.6k sqft2391 S Brentwood Boulevard, Springfield, MO 65804ActiveMLS ID #60329183, Billi Evans, Murney Associates - Primrose. SOMOMLS as distributed by MLS GRID
- $259,9003 bd2 ba1.5k sqft3233 W Glenwood Street, Springfield, MO 65807ActiveMLS ID #60333890, Whitney J Shoffner, Murney Associates - Primrose. SOMOMLS as distributed by MLS GRID
- $249,9003 bd2 ba1.6k sqft1201 W Edgewood Street, Springfield, MO 65807ActiveMLS ID #60333330, Team Serrano, Assist 2 Sell. SOMOMLS as distributed by MLS GRID
- $220,0002 bd2 ba1k sqft822 S Rogers Avenue, Springfield, MO 65804ActiveMLS ID #60331742, Rhett Smillie, Keller Williams Local. SOMOMLS as distributed by MLS GRID
- $237,5003 bd3 ba1.6k sqft1040 W State Street, Springfield, MO 65806ActiveMLS ID #60334774, Heath Jech, Keller Williams Local. SOMOMLS as distributed by MLS GRID
- $269,9002 bd2 ba1.8k sqft1111 E Walnut Street, Springfield, MO 65806ActiveMLS ID #60325024, Tasha N Byrne, ReeceNichols - Springfield. SOMOMLS as distributed by MLS GRID
- $264,9003 bd2 ba1.7k sqft616 W Sylvania Street, Springfield, MO 65807ActiveMLS ID #60328987, Team Serrano, Assist 2 Sell. SOMOMLS as distributed by MLS GRID
- $234,9003 bd2 ba1.5k sqft2337 S Holland Avenue, Springfield, MO 65807ActiveMLS ID #60316177, Monica Cantrell, Keller Williams Local. SOMOMLS as distributed by MLS GRID
