Skip main navigation
Sold for $929,999
  • Listing Provided by: Circa Properties, Inc.
    Bought with: Redfin Corporation
    $929,999

    1261 Florence St, Corona, CA 92882

    4beds
    2,035sqft
    Single Family Residence
    Built in 1996
    7,841 Square Feet Lot
    $930,500 Zestimate®
    $457/sqft
    $3,731 Estimated rent

    Home value

    $930,500

    $837,000 - $1.03M

    $3,731/mo

    Zestimate® history
    Loading
    Loading...

    Owner options

    List your home for rent

    $3,731/mo

    Rent Zestimate®

    Find your next renter with Zillow Rental Manager. Plus, with online applications, you can quickly screen prospective tenants – for free.

    Learn more

    $3,731/mo

    Rent Zestimate®

    Refinance and save

    $5,890/mo

    Est. payment

    Refinancing to a lower rate could help reduce your monthly payments and save thousands over the life of the loan.

    See today's rates

    $5,890/mo

    Est. payment

    Explore your selling options

    Work with a Zillow partner agent

    Leverage their expertise and Zillow's premium Showcase listings to get your home seen by more buyers.

    Get started

    List with your own agent

    Get your home in front of millions of buyers by listing it on Zillow.

    Learn how to do it

    Sell it yourself

    Take full control of how buyers see your home on Zillow by listing For Sale by Owner (FSBO).

    List your home

    What's special

    Stacked stone fireplaceInviting front porchElegant finishesLarge center islandLarge walk-in closetWood-look tile floorsStandalone soaking tub
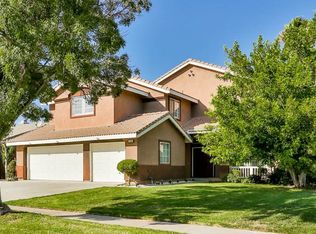
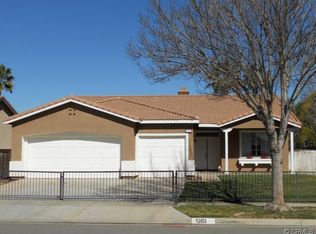
    Welcome to a coveted single-story lifestyle in this 4 bedroom home, nestled within a serene community.The meticulously landscaped property with white picket fencing to the inviting front porch,every detail of this residence exudes warmth and charm. Step inside and experience the sophistication of an open-concept floor plan, where elegant finishes and thoughtful designed elements combine to create an atmosphere of comfort and relaxation. Upon entry, the gorgeous double entry door sets the stage for the refined interior that awaits. Wood-look tile floors seamlessly flow throughout the complete home. Tall ceilings enhance the sense of Brightness, space and openness, creating an airy ambiance that is both welcoming and inviting. The generous family room, adorned with a stacked stone fireplace, provides a cozy retreat. Adjacent to the family room is the granite counters, abundant white cabinetry, pantry and a convenient large center island and ample meal prep space. Retreat to the luxurious and bright primary suite, where pure relaxation awaits. The updated primary bath boasts a recent remodel featuring an inviting standalone soaking tub and walk in shower. Dual vanities with granite countertops offer plenty of space for pampering, while the large walk-in closet provides ample storage for wardrobe essentials. The three additional bedrooms are generously sized. The second full bath features a granite dual vanity and an updated and tub/shower combination, ensuring convenience and comfort for all residents and guests. Step outside to the fully covered alumawood patio, where alfresco dining and lounging await. Beautiful lush grassy yard and gardens provides plenty of space for outdoor activities and enjoyment with new vinyl privacy fencing, while a large tuff-shed tucked around the side of the home holds all your supplies. The nearby walking path invites leisurely daytime and evening strolls throughout the neighborhood. This pristine home offers a pleasant white palette,with desirable updates such as wood tile flooring throughout,Custom white wood shutters, new vinyl fencing(rear), white vinyl picket fence (front), thermatically controlled attic and garage fans and solid alumawood patio cover. The 3 car garage affords ample space for your vehicles, shop or gym. This home has the most amazing setting with no neighbors behind and close proximity to Skyline Drive Hiking trail, 91,71 & 15 Frwy's, great schools and shopping.This is everything you have been waiting for!

    Zillow last checked:

    Listing updated:

    Listing Provided by:

    Anthony Leocadio DRE #01737259 714-673-7363,

    Circa Properties, Inc.,

    Mayra Zuleta DRE #02101189,

    Circa Properties, Inc.

    Bought with:

    Claudia Gil, DRE #01399532

    Redfin Corporation

    Source: CRMLS,MLS#: PW25111040MLS LogoOriginating MLS: California Regional MLS

    Facts & features

    Interior

    Bedrooms & bathrooms
    • Bedrooms: 4
    • Bathrooms: 2
    • Full bathrooms: 2
    • Main level bathrooms: 2
    • Main level bedrooms: 4
    Primary bedroom
    • Features: Primary Suite
    Primary bedroom
    • Features: Main Level Primary
    Bedroom
    • Features: All Bedrooms Down
    Bedroom
    • Features: Bedroom on Main Level
    Bathroom
    • Features: Bathroom Exhaust Fan, Bathtub, Dual Sinks, Full Bath on Main Level, Granite Counters, Low Flow Plumbing Fixtures, Separate Shower, Tub Shower, Walk-In Shower
    Kitchen
    • Features: Granite Counters, Kitchen Island, Kitchen/Family Room Combo, Remodeled, Updated Kitchen, Walk-In Pantry
    Heating
    • Central, Natural Gas
    Cooling
    • Central Air, Attic Fan
    Appliances
    • Included: Built-In Range, Dishwasher, Electric Water Heater, Gas Range, Gas Water Heater, Microwave, Vented Exhaust Fan
    • Laundry: Washer Hookup, Electric Dryer Hookup, Gas Dryer Hookup, Inside, Laundry Room
    Features
    • Breakfast Bar, Built-in Features, Breakfast Area, Ceiling Fan(s), Cathedral Ceiling(s), Separate/Formal Dining Room, Granite Counters, High Ceilings, Open Floorplan, Pantry, Recessed Lighting, Storage, All Bedrooms Down, Attic, Bedroom on Main Level, Main Level Primary, Primary Suite, Walk-In Pantry, Walk-In Closet(s)
    • Flooring: Tile
    • Windows: Double Pane Windows, Shutters
    • Has fireplace: Yes
    • Fireplace features: Family Room
    • Common walls with other units/homes: No Common Walls
    Interior area
    • Total interior livable area: 2,035 sqft

    Property

    Parking
    • Total spaces: 6
    • Parking features: Concrete, Door-Multi, Direct Access, Driveway, Garage Faces Front, Garage, On Site, Oversized
    • Attached garage spaces: 3
    • Uncovered spaces: 3
    Features
    • Levels: One
    • Stories: 1
    • Entry location: South
    • Patio & porch: Concrete, Covered, Front Porch, Open, Patio
    • Exterior features: Rain Gutters
    • Pool features: None
    • Spa features: None
    • Fencing: Vinyl
    • Has view: Yes
    • View description: Hills, Mountain(s)
    Lot
    • Size: 7,841 sqft
    • Features: Sprinklers In Rear, Sprinklers In Front, Lawn, Landscaped, Sprinklers On Side, Sprinkler System, Walkstreet, Yard
    Details
    • Additional structures: Shed(s), Storage
    • Parcel number: 113071041
    • Special conditions: Standard

    Construction

    Type & style
    • Home type: SingleFamily
    • Architectural style: Spanish
    • Property subtype: Single Family Residence
    Materials
    • Stone, Stucco
    • Foundation: Slab
    • Roof: Tile
    Condition
    • Turnkey
    • New construction: No
    • Year built: 1996

    Utilities & green energy

    • Sewer: Public Sewer
    • Water: Public

    Community & neighborhood

    Security
    • Security features: Carbon Monoxide Detector(s), Smoke Detector(s)
    Community
    • Community features: Biking, Curbs, Foothills, Gutter(s), Hiking, Near National Forest, Storm Drain(s), Street Lights, Sidewalks
    Location
    • Region: Corona
    • Subdivision: Other

    Other

    Other facts
    • Listing terms: Conventional,Cal Vet Loan,FHA,Freddie Mac,Government Loan,VA Loan
    • Road surface type: Paved

    Price history

    DateEventPrice
    6/27/2025Sold$929,999$457/sqft
    Source: CRMLS #PW25111040 Report a problem
    6/6/2025Contingent$929,999$457/sqft
    Source: CRMLS #PW25111040 Report a problem
    5/20/2025Listed for sale$929,999+1.1%$457/sqft
    Source: CRMLS #PW25111040 Report a problem
    4/5/2024Sold$920,000$452/sqft
    Source: CRMLS #PW24044841 Report a problem
    3/15/2024Pending sale$920,000+2.3%$452/sqft
    Source: CRMLS #PW24044841 Report a problem
    3/7/2024Listed for sale$899,000+103.4%$442/sqft
    Source: CRMLS #PW24044841 Report a problem
    11/27/2013Sold$442,000+21.8%$217/sqft
    Source: Public Record Report a problem
    8/16/2013Sold$363,000-35.2%$178/sqft
    Source: Public Record Report a problem
    9/11/2006Sold$560,000+247.8%$275/sqft
    Source: Public Record Report a problem
    4/30/1998Sold$161,000-11%$79/sqft
    Source: Public Record Report a problem
    4/25/1996Sold$181,000$89/sqft
    Source: Public Record Report a problem

    Public tax history

    YearProperty taxesTax assessment
    2025$10,755 +78.8%$938,400 +76.7%
    2024$6,016 +1.4%$531,194 +2%
    2023$5,934 +1.8%$520,780 +2%
    2022$5,827 +2%$510,569 +2%
    2021$5,713 +1.1%$500,559 +1%
    2020$5,651 +2.3%$495,427 +2%
    2019$5,522 -8.6%$485,714 +2%
    2018$6,044 -1.1%$476,191 +2%
    2017$6,108 $466,855 +2%
    2016$6,108 +1.9%$457,702 +1.5%
    2015$5,993 +2.4%$450,830 +2%
    2014$5,852 $442,000 +16.6%
    2013-- $379,000 +18.1%
    2012-- $321,000
    2011-- $321,000 +2.2%
    2010-- $314,000 -0.6%
    2009-- $316,000 -28.2%
    2008-- $440,000 -21.4%
    2007-- $560,000 +197.7%
    2006-- $188,108 +2%
    2005-- $184,421 +3.9%
    2003-- $177,494 +2%
    2002-- $174,015 +2%
    2001$2,512 -14.7%$170,604 +2%
    2000$2,947 $167,260

    Find assessor info on the county website

    Neighborhood: 92882

    Nearby schools

    GreatSchools rating
    Schools provided by the listing agent
    • Elementary: Benjamin Franklin
    • Middle: Citrus Hills
    • High: Corona

    Source: CRMLS. This data may not be complete. We recommend contacting the local school district to confirm school assignments for this home.

    Get a cash offer in 3 minutes
    Find out how much your home could sell for in as little as 3 minutes with a no-obligation cash offer.
    Estimated market value
    $930,500
    Get a cash offer in 3 minutes
    Find out how much your home could sell for in as little as 3 minutes with a no-obligation cash offer.
    Estimated market value
    $930,500