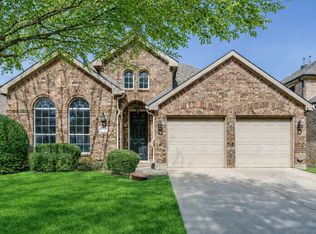
Welcome to this inviting 4-bedroom home with a private study, perfectly situated in the family-friendly Lantana community. From the moment you walk in, you’ll notice how natural light fills the home, creating a bright and cheerful space where everyday life feels easy and connected. The open-concept layout is ideal for families, with a spacious living room featuring soaring ceilings and a cozy stone fireplace—perfect for gathering on cool evenings or relaxing after a busy day—all with views of the backyard where kids and pets can play. The kitchen is designed with family living in mind, offering granite countertops, a large center island for casual meals or homework time, black stainless steel appliances, plenty of storage, and a sunny breakfast nook that keeps everyone close and connected. A flexible front room has been thoughtfully converted into a private study with a sliding barn door, making it a great space for working from home, tackling school projects, or creating a quiet retreat when needed. The main-floor primary suite provides a peaceful place to recharge, complete with bay windows, a cozy sitting area, and a spacious bathroom featuring dual sinks, a soaking tub, and a walk-in closet. Upstairs is a layout kids and guests will love, with three additional bedrooms, a convenient dual-sink bathroom with a separate shower area, and a large game room—perfect for movie nights, playtime, or sleepovers. This home offers the space, comfort, and layout that make everyday family living both functional and enjoyable.
Sold
Price Unknown
1261 Golf Club Dr, Argyle, TX 76226
4beds
2,600sqft
Single Family Residence
Built in 2004
6,751 Square Feet Lot
$484,700 Zestimate®
$--/sqft
$2,974 Estimated rent
Home value
$484,700
$460,000 - $514,000
$2,974/mo
Zestimate® history
Owner options
List your home for rent
$2,974/mo
Rent Zestimate®
Find your next renter with Zillow Rental Manager. Plus, with online applications, you can quickly screen prospective tenants – for free.
$2,974/mo
Rent Zestimate®
Refinance and save
$125/mo
Est. payment
Refinancing to a lower rate could help reduce your monthly payments and save thousands over the life of the loan.
$125/mo
Est. payment
Explore your selling options
Work with a Zillow partner agent
Leverage their expertise and Zillow's premium Showcase listings to get your home seen by more buyers.
Get startedList with your own agent
Get your home in front of millions of buyers by listing it on Zillow.
Learn how to do itSell it yourself
Take full control of how buyers see your home on Zillow by listing For Sale by Owner (FSBO).
List your homeWhat's special
Cozy stone fireplaceBlack stainless steel appliancesGranite countertopsViews of the backyardBay windowsPlenty of storageBright and cheerful space
Zillow last checked:
Listing updated:
Listed by:
Aimee Hendrix 0686779 972-632-9465,
EXP REALTY 888-519-7431
Bought with:
Suling Cheaz-Laposa, 0630157
Coldwell Banker Realty
Source: NTREIS,MLS#: 21239597
Facts & features
Interior
Bedrooms & bathrooms
- Bedrooms: 4
- Bathrooms: 3
- Full bathrooms: 2
- 1/2 bathrooms: 1
Primary bedroom
- Features: Ceiling Fan(s), Dual Sinks, En Suite Bathroom, Garden Tub/Roman Tub
- Level: First
- Dimensions: 18 x 17
Bedroom
- Level: Second
- Dimensions: 11 x 10
Bedroom
- Level: Second
- Dimensions: 12 x 10
Bedroom
- Level: Second
- Dimensions: 12 x 10
Breakfast room nook
- Level: First
- Dimensions: 10 x 8
Game room
- Level: Second
- Dimensions: 1 x 1
Kitchen
- Features: Built-in Features, Eat-in Kitchen, Granite Counters, Kitchen Island, Pantry
- Level: First
- Dimensions: 11 x 10
Living room
- Features: Ceiling Fan(s), Fireplace
- Level: First
- Dimensions: 20 x 15
Office
- Features: Ceiling Fan(s)
- Level: First
- Dimensions: 12 x 10
Heating
- Central
Cooling
- Central Air, Ceiling Fan(s), Electric
Appliances
- Included: Dishwasher, Electric Cooktop, Electric Oven, Disposal, Microwave
Features
- Eat-in Kitchen, Granite Counters, Kitchen Island, Pantry, Vaulted Ceiling(s), Walk-In Closet(s)
- Windows: Window Coverings
- Has basement: No
- Number of fireplaces: 1
- Fireplace features: Gas
Interior area
- Total interior livable area: 2,600 sqft
Property
Parking
- Total spaces: 2
- Parking features: Driveway, Garage Faces Front, Garage, Kitchen Level
- Attached garage spaces: 2
Features
- Levels: Two
- Stories: 2
- Patio & porch: Covered
- Exterior features: Rain Gutters
- Pool features: None
- Fencing: Wood
Lot
- Size: 6,751 Square Feet
- Features: Interior Lot, Landscaped, Subdivision, Sprinkler System, Few Trees
- Residential vegetation: Grassed
Details
- Parcel number: R250617
Construction
Type & style
- Home type: SingleFamily
- Architectural style: Traditional,Detached
- Property subtype: Single Family Residence
Materials
- Brick, Concrete, Wood Siding
- Roof: Composition
Condition
- Year built: 2004
Utilities & green energy
- Utilities for property: Cable Available, Electricity Available, Electricity Connected, Municipal Utilities, Sewer Available, Water Available
Community & HOA
Community
- Security: Smoke Detector(s)
- Subdivision: Crescent Add Ph A
HOA
- Has HOA: Yes
- Amenities included: Maintenance Front Yard
- Services included: All Facilities, Association Management, Maintenance Grounds
- HOA fee: $125 monthly
- HOA name: Lantana
- HOA phone: 940-728-2000
Location
- Region: Argyle
Financial & listing details
- Tax assessed value: $496,000
- Annual tax amount: $10,637
- Date on market: 4/16/2026
- Cumulative days on market: 4 days
- Listing terms: Cash,Conventional,1031 Exchange,FHA
- Exclusions: Refrigerator, washer, dryer and mounted TV's.
Price history
| Date | Event | Price |
|---|---|---|
| 5/29/2026 | Sold | -- |
Source: NTREIS #21239597 Report a problem | ||
| 5/7/2026 | Pending sale | $499,900$192/sqft |
Source: NTREIS #21239597 Report a problem | ||
| 4/29/2026 | Listing removed | $499,900$192/sqft |
Source: eXp Realty #21239597 Report a problem | ||
| 4/21/2026 | Contingent | $499,900$192/sqft |
Source: NTREIS #21239597 Report a problem | ||
| 4/16/2026 | Listed for sale | $499,900+4.2%$192/sqft |
Source: NTREIS #21239597 Report a problem | ||
| 8/16/2025 | Listing removed | $479,900$185/sqft |
Source: NTREIS #20982136 Report a problem | ||
| 6/27/2025 | Listed for sale | $479,900-1.9%$185/sqft |
Source: NTREIS #20982136 Report a problem | ||
| 6/20/2023 | Sold | -- |
Source: NTREIS #20267804 Report a problem | ||
| 5/17/2023 | Pending sale | $489,000$188/sqft |
Source: NTREIS #20267804 Report a problem | ||
| 5/12/2023 | Contingent | $489,000$188/sqft |
Source: NTREIS #20267804 Report a problem | ||
| 4/11/2023 | Price change | $489,000-2%$188/sqft |
Source: NTREIS #20267804 Report a problem | ||
| 3/2/2023 | Listed for sale | $499,000+56%$192/sqft |
Source: NTREIS #20267804 Report a problem | ||
| 9/16/2017 | Sold | -- |
Source: Agent Provided Report a problem | ||
| 9/9/2017 | Pending sale | $319,900$123/sqft |
Source: RE/MAX DFW Associates #13669493 Report a problem | ||
| 8/9/2017 | Listing removed | $2,600$1/sqft |
Source: Owner Report a problem | ||
| 8/9/2017 | Listed for sale | $319,900+8.5%$123/sqft |
Source: RE/MAX DFW Associates #13669493 Report a problem | ||
| 7/19/2017 | Price change | $2,600-3.7%$1/sqft |
Source: Owner Report a problem | ||
| 7/3/2017 | Listed for rent | $2,700+0.9%$1/sqft |
Source: Owner Report a problem | ||
| 10/25/2015 | Listing removed | $2,675+9.2%$1/sqft |
Source: Berkshire HathawayHS PenFed TX #13251983 Report a problem | ||
| 10/24/2015 | Listing removed | $294,900$113/sqft |
Source: Berkshire HathawayHS PenFed TX #13251107 Report a problem | ||
| 10/5/2015 | Listed for sale | $294,900+10%$113/sqft |
Source: Berkshire HathawayHS PenFed TX #13251107 Report a problem | ||
| 9/29/2015 | Price change | $2,450-5.8%$1/sqft |
Source: Owner Report a problem | ||
| 9/26/2015 | Listed for rent | $2,600$1/sqft |
Source: Owner Report a problem | ||
| 10/5/2013 | Listing removed | $268,000$103/sqft |
Source: Sackborn Corp, LLC #12018370 Report a problem | ||
| 9/19/2013 | Price change | $268,000-2.5%$103/sqft |
Source: Sackborn Corp, LLC #12018370 Report a problem | ||
| 8/31/2013 | Listed for sale | $274,900$106/sqft |
Source: Sackborn Corp, LLC #12018370 Report a problem | ||
Public tax history
| Year | Property taxes | Tax assessment |
|---|---|---|
| 2025 | $10,637 -2.8% | $496,000 -2% |
| 2024 | $10,947 +55.7% | $506,023 +26% |
| 2023 | $7,029 -10.5% | $401,720 +10% |
| 2022 | $7,854 +3.8% | $365,200 +10% |
| 2021 | $7,565 +0.9% | $332,000 +3.8% |
| 2020 | $7,495 -3.9% | $320,000 -0.3% |
| 2019 | $7,803 -5.6% | $321,000 +0.8% |
| 2018 | $8,262 +3.7% | $318,412 +11.8% |
| 2017 | $7,969 | $284,749 -0.4% |
| 2016 | $7,969 +12.2% | $285,793 +5.7% |
| 2015 | $7,104 | $270,469 +3.7% |
| 2014 | $7,104 | $260,832 +8.6% |
| 2013 | $7,104 | $240,173 +1.4% |
| 2012 | -- | $236,839 -0.8% |
| 2011 | -- | $238,632 +1.4% |
| 2010 | -- | $235,261 -3.7% |
| 2009 | -- | $244,247 +6.2% |
| 2007 | -- | $230,000 +6.1% |
| 2006 | $6,465 +0.3% | $216,841 +0.6% |
| 2005 | $6,445 | $215,606 +460% |
| 2004 | -- | $38,500 -11.2% |
| 2003 | -- | $43,376 |
Find assessor info on the county website
Neighborhood: Lantana
Nearby homes
- $446,5003 bd2 ba2.1k sqft1271 Golf Club Dr, Argyle, TX 76226Off Market
- $448,8004 bd2 ba2.1k sqft1251 Golf Club Dr, Argyle, TX 76226Off Market
- $442,2003 bd2 ba2.1k sqft1281 Golf Club Dr, Argyle, TX 76226Off Market
- $513,9004 bd3 ba2.6k sqft1241 Golf Club Dr, Argyle, TX 76226Off Market
- $525,7004 bd3 ba2.8k sqft1310 Golf Club Dr #2, Lantana, TX 76226Off Market
- $525,7004 bd3 ba2.8k sqft1310 Golf Club Drive, Lantana, TX 76226Off Market
- $559,6004 bd3 ba-- sqft1310 Golf Club Drive Renting, Lantana, TX 76226Off Market
- $573,7004 bd3 ba3.3k sqft1291 Golf Club Dr, Argyle, TX 76226Off Market
Nearby schools
GreatSchools rating
- 8/10Dorothy P Adkins Elementary SchoolGrades: PK-5Distance: 0.9 mi
- 9/10Harpool Middle SchoolGrades: 6-8Distance: 2 mi
- 7/10Guyer High SchoolGrades: 9-12Distance: 3.3 mi
Schools provided by the listing agent
- Elementary: Dorothy P Adkins
- Middle: Tom Harpool
- High: Guyer
- District: Denton ISD
Source: NTREIS. This data may not be complete. We recommend contacting the local school district to confirm school assignments for this home.
Get a cash offer in 3 minutes
Find out how much your home could sell for in as little as 3 minutes with a no-obligation cash offer.
Estimated market value
$484,700
Get a cash offer in 3 minutes
Find out how much your home could sell for in as little as 3 minutes with a no-obligation cash offer.
Estimated market value
$484,700
- Texas
- Denton County
- Argyle
- 76226
- Lantana
- 1261 Golf Club Dr
Nearby cities
Nearby neighborhoods
Nearby zip codes
Other Argyle Topics
