Skip main navigation
Sold
  • $239,000

    1261 Graf St, Muskegon, MI 49442

    3beds
    1,764sqft
    Single Family Residence
    Built in 1948
    7,405 Square Feet Lot
    $239,400 Zestimate®
    $135/sqft
    $1,811 Estimated rent

    Home value

    $239,400

    $225,000 - $254,000

    $1,811/mo

    Zestimate® history
    Loading
    Loading...

    Owner options

    List your home for rent

    $1,811/mo

    Rent Zestimate®

    Find your next renter with Zillow Rental Manager. Plus, with online applications, you can quickly screen prospective tenants – for free.

    Learn more

    $1,811/mo

    Rent Zestimate®

    Refinance and save

    $1,596/mo

    Est. payment

    Refinancing to a lower rate could help reduce your monthly payments and save thousands over the life of the loan.

    See today's rates

    $1,596/mo

    Est. payment

    Explore your selling options

    Work with a Zillow partner agent

    Leverage their expertise and Zillow's premium Showcase listings to get your home seen by more buyers.

    Get started

    List with your own agent

    Get your home in front of millions of buyers by listing it on Zillow.

    Learn how to do it

    Sell it yourself

    Take full control of how buyers see your home on Zillow by listing For Sale by Owner (FSBO).

    List your home

    What's special

    Space for outdoor livingLow-maintenance brick exteriorAccess to the patioAmple storageSunroom overlooking the backyardTwo fireplacesLarge kitchen
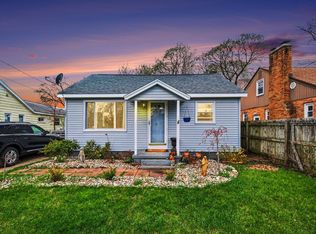
    Located in Orchard View School District, this story-and-a-half family home offers 3 bedrooms, 2 baths and a low-maintenance brick exterior with plenty of living space. Some of the home's features include a large kitchen with generous, cupboard and countertop space, stainless steel appliances, and a sunroom overlooking the backyard with access to the patio. The home also offers two fireplaces- one on the main level and another in the basement rec room. The upper level provides a private, spacious bedroom. Discover the added charm of hardwood floors beneath portions of the carpet and a hardwood staircase with a centered runner. With ample storage and space for outdoor living, this home has a functional layout and plenty of opportunity to make it your own.

    Zillow last checked:

    Listing updated:

    Listed by:

    Christopher J Hare 231-206-4664,

    HomeRealty, LLC,

    James Richardson 616-638-5908,

    HomeRealty, LLC

    Bought with:

    Terry Puffer, 6501424238

    Legacy Real Estate Partners

    Source: MichRIC,MLS#: 26023948MLS Logo

    Facts & features

    Interior

    Bedrooms & bathrooms
    • Bedrooms: 3
    • Bathrooms: 2
    • Full bathrooms: 2
    • Main level bedrooms: 2
    Primary bedroom
    • Level: Upper
    • Area: 384
    • Dimensions: 12.00 x 32.00
    Bedroom 2
    • Level: Main
    • Area: 144
    • Dimensions: 12.00 x 12.00
    Bedroom 3
    • Level: Main
    • Area: 108
    • Dimensions: 12.00 x 9.00
    Den
    • Level: Main
    • Area: 99
    • Dimensions: 9.00 x 11.00
    Kitchen
    • Level: Main
    • Area: 228
    • Dimensions: 12.00 x 19.00
    Living room
    • Level: Main
    • Area: 285
    • Dimensions: 15.00 x 19.00
    Other
    • Level: Main
    • Area: 90
    • Dimensions: 9.00 x 10.00
    Recreation
    • Level: Basement
    • Area: 450
    • Dimensions: 15.00 x 30.00
    Heating
    • Forced Air
    Cooling
    • Central Air
    Appliances
    • Included: Dishwasher, Dryer, Microwave, Range, Refrigerator, Washer
    • Laundry: Gas Dryer Hookup, In Basement, Washer Hookup
    Features
    • Ceiling Fan(s), Eat-in Kitchen
    • Flooring: Carpet, Laminate, Wood
    • Windows: Replacement
    • Basement: Full
    • Number of fireplaces: 2
    • Fireplace features: Living Room, Recreation Room, Wood Burning
    Interior area
    • Total structure area: 1,764
    • Total interior livable area: 1,764 sqft
    • Finished area below ground: 585

    Property

    Parking
    • Total spaces: 1
    • Parking features: Garage Faces Front, Garage Door Opener, Detached
    • Garage spaces: 1
    Features
    • Stories: 2
    • Fencing: Chain Link
    Lot
    • Size: 7,405 Square Feet
    • Dimensions: 50 x 150
    • Features: Level, Sidewalk, Ground Cover, Shrubs/Hedges
    Details
    • Parcel number: 10027100002700

    Construction

    Type & style
    • Home type: SingleFamily
    • Architectural style: Cape Cod
    • Property subtype: Single Family Residence
    Materials
    • Brick
    • Roof: Composition,Shingle
    Condition
    • New construction: No
    • Year built: 1948

    Utilities & green energy

    • Sewer: Public Sewer
    • Water: Public
    • Utilities for property: Natural Gas Available, Electricity Available, Cable Available, Natural Gas Connected, Cable Connected

    Community & HOA

    Community
    • Security: Smoke Detector(s)
    Location
    • Region: Muskegon

    Financial & listing details

    • Price per square foot: $135/sqft
    • Tax assessed value: $53,131
    • Annual tax amount: $3,165
    • Date on market: 7/8/2026
    • Listing terms: Cash,FHA,VA Loan,MSHDA,Conventional
    • Electric utility on property: Yes
    • Road surface type: Paved

    Price history

    DateEventPrice
    8/14/2026Sold$239,000-0.4%$135/sqft
    Source: MichRIC #26023948 Report a problem
    7/15/2026Pending sale$239,900$136/sqft
    Source: MichRIC #26023948 Report a problem
    7/8/2026Listed for sale$239,900$136/sqft
    Source: MichRIC #26023948 Report a problem
    6/25/2026Listing removed$239,900$136/sqft
    Source: MichRIC #26023948 Report a problem
    6/8/2026Pending sale$239,900$136/sqft
    Source: MichRIC #26023948 Report a problem
    5/21/2026Listed for sale$239,900$136/sqft
    Source: MichRIC #26023948 Report a problem

    Public tax history

    YearProperty taxesTax assessment
    2025$2,885 +7.5%$104,000 +8.2%
    2024$2,683 -16.4%$96,100 +12.1%
    2023$3,209 $85,700 +16.8%
    2022-- $73,400 +10.7%
    2021$2,919 $66,300 +6.4%
    2020$2,919 +477.7%$62,300 +3361.1%
    2018$505 $1,800 -96.8%
    2017-- $55,400 +8.6%
    2016-- $51,000 +8.1%
    2015-- $47,200 +0.9%
    2014-- $46,800 +15%
    2013-- $40,700 -5.1%
    2012-- $42,900 -5.3%
    2011-- $45,300
    2010-- $45,300 -13.2%
    2009-- $52,200 -6.6%
    2008-- $55,900 +0.5%
    2007-- $55,600
    2006-- $55,600 +4.5%
    2005-- $53,200 +0.2%
    2004-- $53,100 +0.6%
    2003-- $52,800 +2.3%
    2002-- $51,600 +23.7%
    2001-- $41,700 +0.7%
    2000-- $41,400
    Find assessor info on the county website

    Neighborhood: 49442

    Nearby schools

    GreatSchools rating
    Get a cash offer in 3 minutes
    Find out how much your home could sell for in as little as 3 minutes with a no-obligation cash offer.
    Estimated market value
    $239,400
    Get a cash offer in 3 minutes
    Find out how much your home could sell for in as little as 3 minutes with a no-obligation cash offer.
    Estimated market value
    $239,400