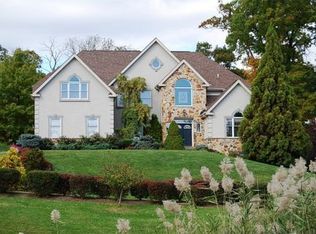
Welcome to 1261 Gulph Creek Drive, a beautiful six bedroom, four and one half bath home with all new James Hardie exterior and Roof in 2024 is located just minutes from the charming town of Wayne, PA. This home offers abundant natural light, timeless elegance with crown molding and wainscoting, expansive living spaces with a finished third floor and finished walk out lower level with separate entrance. The private backyard with heated pool and hot tub and the homes’ location across from the community open space provide lovely views. Enter the two-story Foyer with dramatic turned staircase with gleaming hardwood floors that continue into the Living Room, Dining Room, Family Room, Sunroom and up through the second-floor hallway. To the right is the Living Room and on the left is the Dining Room with wainscoting, a bay window and access to the Kitchen. Tucked away is a home office with neutral marble floors and large windows overlooking the serene rear yard. A wet bar conveniently located at the Family Room entry has cabinetry and glass shelving. The grand Family Room with two-story ceiling and feature windows overlooking the lush rear yard has a gas fireplace with marble surround and is open to the eat-in-Kitchen. The gourmet eat-in Kitchen is a chef's dream, featuring an abundance of wooden cabinetry, granite countertops, and a center island with seating. Two large double door pantries and stainless-steel appliances make meal preparation a joy. A window above the sink provides a view of the private rear yard. The eat-in-kitchen opens to the Sunroom with cathedral ceiling and glass French door leading to the Patio. Conveniently located off the kitchen: Laundry Room, Powder Room, side door entry, and direct access to the three car Garage with built in storage shelves and cabinetry. From the kitchen or foyer, take the beautiful turned staircase to the Second Floor. Down the hall with hardwood floors, is the Primary Suite with tray ceiling; a true retreat with expansive layout and multiple outfitted closets including a large walk-in. An attached Bonus Room with two more closets and vaulted ceiling makes a perfect sitting room, fitness area or a home office. The luxurious Ensuite Bathroom features a large soaking tub, glass-enclosed stall shower, private water closet, linen closet, and a double sink vanity with granite countertops. Three additional Bedrooms on this level offer spacious closets and are serviced by two hall Bathrooms each with granite-topped storage vanities and a tub shower. The finished Third Floor offers a large Bonus Room with an oversized walk-in closet with custom shelving. Perfect media room, playroom, fitness area or additional bedroom. Additional storage in the attic as well. Wainscotting continues from the foyer down the stairs to the fully Finished Lower Level with separate entrance, perfect for guests, in-laws, au-pair or home office. On this level, you’ll find a large living space with wood style floors, gas fireplace, 2nd Kitchen with island, dining area, one or two additional Bedrooms or Home Office, Laundry and a convenient Full Hall Bath. The Backyard is a private oasis with an inground Pool and Hot Tub with waterfall feature surrounded by estate fencing. The Patio is covered by a retractable awning and yard is filled with lush landscaping and screened-in gazebo. This home is serviced by the Upper Merion School District and is conveniently located close to many local restaurants, shops and parks. With easy access to major highways and public transportation, commuting to Philadelphia and surrounding areas is a breeze. MORE RECENT UPDATES: custom pool cover, whole house generator, washer/dryer in first floor laundry, kitchen refrigerator, two new heat/ac units (2018) and 75-gal hot water heater (2018). ***Seller will install new shutters prior to settlement if the Buyer would like them! HOA has approved the house with or without Shutters. (ordered and paid for already)
Sold for $1,225,000
Zillow last checked:
Listing updated:
Bought with:
Michael J Carey, RS330125
BHHS Fox & Roach-Kennett Sq
Source: Bright MLS,MLS#: PAMC2105360
Price history
| Date | Event | Price |
|---|---|---|
| 7/11/2024 | Sold | $1,225,000+2.1%$200/sqft |
Source:  Bright MLS #PAMC2105360 Report a problem Bright MLS #PAMC2105360 Report a problem | ||
| 7/9/2024 | Pending sale | $1,200,000$196/sqft |
Source: Bright MLS #PAMC2105360 Report a problem | ||
| 6/5/2024 | Contingent | $1,200,000$196/sqft |
Source: Bright MLS #PAMC2105360 Report a problem | ||
| 5/29/2024 | Listed for sale | $1,200,000+28%$196/sqft |
Source: Bright MLS #PAMC2105360 Report a problem | ||
| 6/14/2016 | Sold | $937,333-6.3%$153/sqft |
Source: Public Record Report a problem | ||
| 3/31/2016 | Listed for sale | $1,000,000-4.4%$164/sqft |
Source: BHHS Fox & Roach #6758472 Report a problem | ||
| 11/5/2015 | Listing removed | $1,046,000$171/sqft |
Source: BHHS Fox & Roach #6590697 Report a problem | ||
| 6/11/2015 | Price change | $1,046,0000%$171/sqft |
Source: BHHS Fox & Roach #6590697 Report a problem | ||
| 4/9/2015 | Listed for sale | $1,046,500$171/sqft |
Source: BHHS Fox & Roach #6549677 Report a problem | ||
| 11/25/2014 | Listing removed | $1,046,500$171/sqft |
Source: Berkshire Hathaway HomeServices Fox & Roach, Realtors #6479369 Report a problem | ||
| 10/31/2014 | Listed for sale | $1,046,500+99.3%$171/sqft |
Source: Berkshire Hathaway HomeServices Fox & Roach, Realtors #6479369 Report a problem | ||
| 3/20/1997 | Sold | $525,000$86/sqft |
Source: Public Record Report a problem | ||
Nearby homes
Get a cash offer in 3 minutes
Find out how much your home could sell for in as little as 3 minutes with a no-obligation cash offer.
Estimated market value
$1,466,700
