Skip main navigation
Sold for $225,000
  • Listing Provided by: Century 21 Discovery
    Bought with: Coldwell Banker West
    $225,000

    1261 Harbor Lake Ave, Brea, CA 92821

    2beds
    1,440sqft
    Manufactured Home
    Built in 1980
    0.64 Acres Lot
    $264,000 Zestimate®
    $156/sqft
    $3,053 Estimated rent

    Home value

    $264,000

    $230,000 - $301,000

    $3,053/mo

    Zestimate® history
    Loading
    Loading...

    Owner options

    List your home for rent

    $3,053/mo

    Rent Zestimate®

    Find your next renter with Zillow Rental Manager. Plus, with online applications, you can quickly screen prospective tenants – for free.

    Learn more

    $3,053/mo

    Rent Zestimate®

    Refinance and save

    $1,463/mo

    Est. payment

    Refinancing to a lower rate could help reduce your monthly payments and save thousands over the life of the loan.

    See today's rates

    $1,463/mo

    Est. payment

    Explore your selling options

    Work with a Zillow partner agent

    Leverage their expertise and Zillow's premium Showcase listings to get your home seen by more buyers.

    Get started

    List with your own agent

    Get your home in front of millions of buyers by listing it on Zillow.

    Learn how to do it

    Sell it yourself

    Take full control of how buyers see your home on Zillow by listing For Sale by Owner (FSBO).

    List your home

    What's special

    Swimming poolGate accessLaundry roomPrivate indoor laundry hookCharming homeWhite shaker cabinetsBeautiful plants
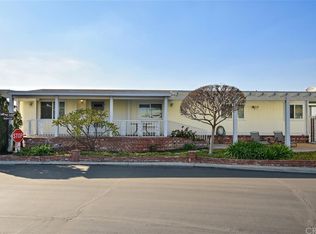
    Welcome home to Lake Park Brea, one of the most sought out senior communities in Orange County! This charming home features a lovely landscaped front area with beautiful plants at every corner of the home. This home offers an over sized covered patio perfect for outdoor enjoyment with space behind the patio to BBQ and dine al fresco. This inviting 2 bedroom, 2 bathroom home has 1440 square feet of living space with a freshly painted interior. When you enter the home you are welcomed with bright and natural light that pours in from the double panned windows. The spacious living room has cathedral ceilings and built in cabinetry. The beautiful kitchen was recently remodeled with granite counter tops, white shaker cabinets, wood laminate flooring and flows nicely into your formal dining room. No need to feel inconvenienced by going to the laundry mat when you have your private indoor laundry hook up complete with washer and dryer to stay. Laundry room is conveniently located near the carport with direct access. The carport can fit up to two vehicles and has an outdoor shed for storage complete with block wall and gate access to store additional items and keeping it out of view. Towards the back of the home is where you will find your two generously sized bedrooms and a guest bathroom that has direct access to one of the bedrooms. The primary ensuite has two spacious closets with one being a walk in closet. Primary ensuite has a private bathroom with double sinks and vanity area. In addition to this well maintained home, the Lake Park Brea community boasts amenities. The undeniable stunning feature of this community is the serene lake the community is built around and the luscious greenbelts with sidewalks through out the community. Amenities include a swimming pool, spa, clubhouse, card room, library, billiard room, bbq’s, and community hall with a full size kitchen perfect for your private events. The city of Brea has award winning schools and plenty of places for entertainment, dining, and shopping. You will not want to miss the opportunity to call this place home.

    Zillow last checked:

    Listing updated:

    Listing Provided by:

    Rienne Duran DRE #02143799 realestate@rienneduran.com,

    Century 21 Discovery

    Bought with:

    Andrea Goyette, DRE #02113148

    Coldwell Banker West

    Source: CRMLS,MLS#: PW23217638MLS LogoOriginating MLS: California Regional MLS

    Facts & features

    Interior

    Bedrooms & bathrooms
    • Bedrooms: 2
    • Bathrooms: 2
    • Full bathrooms: 1
    • 3/4 bathrooms: 1
    Primary bedroom
    • Features: Main Level Primary
    Bedroom
    • Features: All Bedrooms Down
    Bathroom
    • Features: Bathtub, Dual Sinks, Linen Closet, Separate Shower, Vanity, Walk-In Shower
    Kitchen
    • Features: Granite Counters, Kitchen/Family Room Combo, Updated Kitchen
    Other
    • Features: Walk-In Closet(s)
    Heating
    • Central, Forced Air
    Cooling
    • Central Air
    Appliances
    • Included: Dishwasher, Disposal, Gas Oven, Gas Range, Gas Water Heater, Refrigerator, Range Hood, Vented Exhaust Fan, Water Heater, Dryer, Washer
    • Laundry: Electric Dryer Hookup, Gas Dryer Hookup, Inside, Laundry Room
    Features
    • Beamed Ceilings, Ceiling Fan(s), Cathedral Ceiling(s), Granite Counters, High Ceilings, Pantry, Recessed Lighting, Storage, All Bedrooms Down, Main Level Primary, Walk-In Closet(s)
    • Flooring: Carpet, Laminate
    • Windows: Blinds, Double Pane Windows, Drapes, Screens
    Interior area
    • Total interior livable area: 1,440 sqft

    Property

    Parking
    • Total spaces: 2
    • Parking features: Attached Carport, Concrete, Covered, Driveway Level, Driveway, On Site, Paved, Private, Storage, Tandem
    • Carport spaces: 2
    Accessibility
    • Accessibility features: Safe Emergency Egress from Home, No Stairs, Accessible Doors
    Features
    • Levels: One
    • Stories: 1
    • Entry location: Front door on patio deck
    • Patio & porch: Covered, Deck, Open, Patio, Porch
    • Exterior features: Rain Gutters
    • Pool features: Community, Fenced, Heated, In Ground, Association
    • Has spa: Yes
    • Spa features: Community, Heated, In Ground
    • Has view: Yes
    • View description: Neighborhood
    • Waterfront features: Lake
    Lot
    • Size: 0.64 Acres
    • Features: 0-1 Unit/Acre, Landscaped, Level, Rectangular Lot, Street Level
    Details
    • Additional structures: Shed(s), Storage
    • Additional parcels included: 29638107
    • Parcel number: 89027017
    • On leased land: Yes
    • Lease amount: $1,386
    • Special conditions: Standard

    Construction

    Type & style
    • Home type: MobileManufactured
    • Architectural style: Patio Home
    • Property subtype: Manufactured Home
    Materials
    • Brick, Wood Siding, Copper Plumbing
    • Foundation: Pier Jacks
    • Roof: Composition,Shingle
    Condition
    • Updated/Remodeled,Turnkey
    • Year built: 1980

    Utilities & green energy

    • Electric: Electricity - On Property, 220 Volts in Laundry
    • Sewer: Public Sewer
    • Water: Public
    • Utilities for property: Electricity Connected, Natural Gas Connected, Sewer Connected, Water Connected

    Community & neighborhood

    Security
    • Security features: Carbon Monoxide Detector(s), Resident Manager, Smoke Detector(s)
    Community
    • Community features: Gutter(s), Street Lights, Pool
    Senior living
    • Senior community: Yes
    Location
    • Region: Brea
    • Subdivision: ,Other

    HOA & financial

    HOA
    • Amenities included: Billiard Room, Clubhouse, Fitness Center, Maintenance Grounds, Game Room, Management, Meeting/Banquet/Party Room, Picnic Area, Pool, Pet Restrictions, Recreation Room, Spa/Hot Tub, Tennis Court(s)

    Other

    Other facts
    • Body type: Double Wide
    • Listing terms: Cash,Cash to New Loan,Submit
    • Road surface type: Paved

    Price history

    DateEventPrice
    1/26/2024Sold$225,000$156/sqft
    Source: CRMLS #PW23217638 Report a problem
    1/18/2024Pending sale$225,000+57.5%$156/sqft
    Source: CRMLS #PW23217638 Report a problem
    6/5/2018Listing removed$142,888$99/sqft
    Source: Coldwell Banker Beachside Realtors #PW18039651 Report a problem
    5/1/2018Pending sale$142,888$99/sqft
    Source: Coldwell Banker Beachside Realtors #PW18039651 Report a problem
    3/30/2018Price change$142,888-4%$99/sqft
    Source: Coldwell Banker Beachside Realtors #PW18039651 Report a problem
    3/20/2018Price change$148,888-0.7%$103/sqft
    Source: Coldwell Banker Beachside Realtors #PW18039651 Report a problem
    2/22/2018Listed for sale$149,900$104/sqft
    Source: Coldwell Banker Beachside Realtors #PW18039651 Report a problem

    Public tax history

    YearProperty taxesTax assessment
    2025$22 -78.4%$9,083
    2024$102 -0.2%$9,083
    2023$102 -1%$9,083
    2022$103 -0.3%$9,083
    2021$104 -0.1%$9,083
    2020$104 $9,083
    2019$104 +1%$9,083
    2018$103 -0.4%$9,083
    2017$103 $9,083
    2016$103 +0.5%$9,083
    2015$103 +2.5%$9,083
    2014$100 $9,083 -16%
    2013-- $10,810 -14.3%
    2012-- $12,612 -14.9%
    2011-- $14,828 -4.8%
    2010-- $15,582 -15.6%
    2009-- $18,457 -9.5%
    2008-- $20,390 -8.7%
    2007-- $22,332

    Find assessor info on the county website

    Neighborhood: 92821

    Nearby schools

    GreatSchools rating
    Schools provided by the listing agent
    • Elementary: Sierra Vista
    • Middle: Washington
    • High: Sonora

    Source: CRMLS. This data may not be complete. We recommend contacting the local school district to confirm school assignments for this home.

    Get a cash offer in 3 minutes
    Find out how much your home could sell for in as little as 3 minutes with a no-obligation cash offer.
    Estimated market value
    $264,000
    Get a cash offer in 3 minutes
    Find out how much your home could sell for in as little as 3 minutes with a no-obligation cash offer.
    Estimated market value
    $264,000