OPEN SUN 12:00-5:00 Here is the home you've been waiting for! This well maintained home features a huge first floor primary suite with ceramic shower, heated floor and walk-in closet! Large great room with gas fireplace, cathedral ceiling and Andersen Windows! Cozy study off the foyer is perfect for the home office! Updated kitchen has newer quartz countertops, cherry hardwood floors, newer stainless steel appliance package and pantry for those oversized appliances! Finished lower level has an oversized family room with built-in bar with beverage cooler and built-in big screen TV for entertaining!
The kids will love the play area, murphy bed and craft room with storage cabinets! King sized garage is large enough for your crew cab pickup with 8ft. box or store your sports car in front of your daily driver. Pull down stair case for additional storage and wired for your portable generator! Manicured yard has a sprinkler system, Brick paver patio and deck with composite decking. Custom built gardening shed is perfect for storing your lawn mower and garden tools! All this in a great friendly neighborhood with lower Bingham Township taxes! Don't wait on this one!
Sold for $419,900
$419,900
1261 Harvest Moon Way, Saint Johns, MI 48879
3beds
2,846sqft
Single Family Residence
Built in 1998
0.53 Acres Lot
$462,200 Zestimate®
$148/sqft
$2,892 Estimated rent
Home value
$462,200
$439,000 - $485,000
$2,892/mo
Zestimate® history
Owner options
List your home for rent
$2,892/mo
Rent Zestimate®
Find your next renter with Zillow Rental Manager. Plus, with online applications, you can quickly screen prospective tenants – for free.
$2,892/mo
Rent Zestimate®
Refinance and save
$2,701/mo
Est. payment
Refinancing to a lower rate could help reduce your monthly payments and save thousands over the life of the loan.
$2,701/mo
Est. payment
Explore your selling options
Work with a Zillow partner agent
Leverage their expertise and Zillow's premium Showcase listings to get your home seen by more buyers.
Get startedList with your own agent
Get your home in front of millions of buyers by listing it on Zillow.
Learn how to do itSell it yourself
Take full control of how buyers see your home on Zillow by listing For Sale by Owner (FSBO).
List your homeWhat's special
Gas fireplaceCustom built gardening shedCozy studyOversized family roomMurphy bedGarden toolsLarge great room
Zillow last checked:
Listing updated:
Listed by:
Wayne Petersen 517-204-5039,
Motz Realty
Bought with:
Jeffrey P Lenneman, 6501445060
Keller Williams Realty Lansing
Source: Greater Lansing AOR,MLS#: 280623
Facts & features
Interior
Bedrooms & bathrooms
- Bedrooms: 3
- Bathrooms: 3
- Full bathrooms: 2
- 1/2 bathrooms: 1
Primary bedroom
- Description: Ceramic Shower
- Level: First
- Area: 223.78 Square Feet
- Dimensions: 16.7 x 13.4
Bedroom 2
- Level: Second
- Area: 150.7 Square Feet
- Dimensions: 13.7 x 11
Bedroom 3
- Level: Second
- Area: 114.33 Square Feet
- Dimensions: 11.1 x 10.3
Den
- Description: 2 french doors
- Level: First
- Area: 113.3 Square Feet
- Dimensions: 11 x 10.3
Dining room
- Level: First
- Area: 163.8 Square Feet
- Dimensions: 14 x 11.7
Exercise room
- Description: Murphy Bed
- Level: Basement
- Area: 154.88 Square Feet
- Dimensions: 12.1 x 12.8
Family room
- Description: Built-in bar with beverage cooler
- Level: Basement
- Area: 496.6 Square Feet
- Dimensions: 26 x 19.1
Game room
- Description: Craft room
- Level: Basement
- Area: 144.48 Square Feet
- Dimensions: 12.9 x 11.2
Kitchen
- Description: Quartz Countertops
- Level: First
- Area: 161.28 Square Feet
- Dimensions: 12.8 x 12.6
Living room
- Features: Cathedral Ceiling(s)
- Level: First
- Area: 268.6 Square Feet
- Dimensions: 17 x 15.8
Heating
- Forced Air, Humidity Control, Natural Gas
Cooling
- Central Air
Appliances
- Included: Dishwasher, Disposal, Free-Standing Electric Range, Humidifier, Ice Maker, Microwave, Refrigerator, Self Cleaning Oven, Stainless Steel Appliance(s), Water Heater, Water Softener Owned, Wine Refrigerator
- Laundry: Laundry Room, Main Level, Sink
Features
- Cathedral Ceiling(s), Ceiling Fan(s), Crown Molding, Double Vanity, High Speed Internet, Recessed Lighting, Walk-In Closet(s)
- Flooring: Carpet, Hardwood
- Windows: Double Pane Windows, Insulated Windows, Screens, Wood Frames
- Basement: Concrete,Full,Partially Finished,Sump Pump
- Number of fireplaces: 1
- Fireplace features: Gas, Great Room
Interior area
- Total structure area: 3,666
- Total interior livable area: 2,846 sqft
- Finished area above ground: 1,833
- Finished area below ground: 1,013
Property
Parking
- Total spaces: 3
- Parking features: Attached, Driveway, Finished, Garage Door Opener, Garage Faces Side
- Attached garage spaces: 3
- Has uncovered spaces: Yes
Features
- Levels: One and One Half
- Stories: 1.5
- Patio & porch: Deck, Patio, Porch
Lot
- Size: 0.53 Acres
- Features: Level, Sprinklers In Front, Sprinklers In Rear
Details
- Additional structures: Shed(s)
- Foundation area: 1833
- Parcel number: 1903019000001000
- Zoning description: Zoning
Construction
Type & style
- Home type: SingleFamily
- Architectural style: Colonial
- Property subtype: Single Family Residence
Materials
- Vinyl Siding
- Foundation: Concrete Perimeter
- Roof: Shingle
Condition
- Year built: 1998
Utilities & green energy
- Electric: 150 Amp Service
- Sewer: Septic Tank
- Water: Well
- Utilities for property: Underground Utilities, Natural Gas Connected, High Speed Internet Available, Electricity Connected, Cable Available
Community & HOA
Community
- Features: Curbs, Street Lights
- Security: Smoke Detector(s)
- Subdivision: None
HOA
- Has HOA: No
- HOA name: Win-Mil Farms
Location
- Region: Saint Johns
Financial & listing details
- Price per square foot: $148/sqft
- Tax assessed value: $402,400
- Annual tax amount: $3,349
- Date on market: 5/15/2024
- Listing terms: VA Loan,Cash,Conventional,FHA
- Road surface type: Asphalt
Price history
| Date | Event | Price |
|---|---|---|
| 6/21/2024 | Sold | $419,900$148/sqft |
Source:  Greater Lansing AOR #280623 Report a problem Greater Lansing AOR #280623 Report a problem | ||
| 6/3/2024 | Pending sale | $419,900$148/sqft |
Source: Greater Lansing AOR #280623 Report a problem | ||
| 5/20/2024 | Contingent | $419,900$148/sqft |
Source: Greater Lansing AOR #280623 Report a problem | ||
| 5/15/2024 | Listed for sale | $419,900$148/sqft |
Source: Greater Lansing AOR #280623 Report a problem | ||
Public tax history
| Year | Property taxes | Tax assessment |
|---|---|---|
| 2025 | $3,512 | $201,200 -0.9% |
| 2024 | -- | $203,100 +10.5% |
| 2023 | -- | $183,800 +14.3% |
| 2022 | -- | $160,800 +4.6% |
| 2021 | -- | $153,800 +1% |
| 2020 | -- | $152,300 +4.8% |
| 2019 | $2,759 | $145,300 +5.3% |
| 2018 | -- | $138,000 -3.7% |
| 2017 | -- | $143,300 +0.8% |
| 2016 | -- | $142,100 +22.3% |
| 2015 | -- | $116,200 -7.3% |
| 2011 | -- | $125,300 -9.3% |
| 2009 | -- | $138,100 -0.9% |
| 2008 | -- | $139,400 +3.9% |
| 2007 | -- | $134,200 +6.4% |
| 2006 | -- | $126,100 +0.5% |
| 2005 | -- | $125,500 +4.4% |
| 2004 | -- | $120,200 |
Find assessor info on the county website
Neighborhood: 48879
Nearby homes
- $425,0004 bd3 ba2.9k sqft1315 Harvest Moon Way, Saint Johns, MI 48879Sold
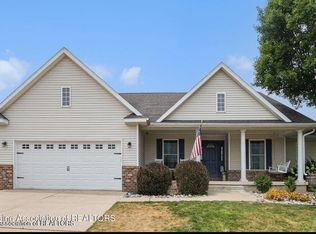
- $386,2003 bd2 ba1.6k sqft3377 Wheatfield Dr, Saint Johns, MI 48879Off Market
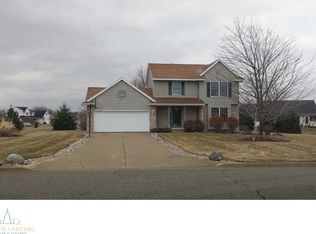
- $417,3003 bd3 ba3.9k sqft3400 Wheatfield Dr, Saint Johns, MI 48879Off Market

- $366,100-- bd2 ba1.3k sqft1331 Harvest Moon Way, Saint Johns, MI 48879Off Market
- $382,5003 bd3 ba2k sqft3380 Wheatfield Dr, Saint Johns, MI 48879Off Market
- $420,6003 bd3 ba1.6k sqft1250 Harvest Moon Way, Saint Johns, MI 48879Off Market
- $396,400-- bd3 ba1.4k sqft1220 Harvest Moon Way, Saint Johns, MI 48879Off Market
- $421,9003 bd4 ba2.3k sqft1200 Harvest Moon Way, Saint Johns, MI 48879Off Market
Nearby schools
GreatSchools rating
- 8/10Oakview Elementary SchoolGrades: PK-5Distance: 1.9 mi
- 9/10St. Johns Middle SchoolGrades: 6-8Distance: 2.2 mi
- 6/10St. Johns High SchoolGrades: 9-12Distance: 2.3 mi
Schools provided by the listing agent
- High: St. Johns
Source: Greater Lansing AOR. This data may not be complete. We recommend contacting the local school district to confirm school assignments for this home.
Get a cash offer in 3 minutes
Find out how much your home could sell for in as little as 3 minutes with a no-obligation cash offer.
Estimated market value
$462,200
Get a cash offer in 3 minutes
Find out how much your home could sell for in as little as 3 minutes with a no-obligation cash offer.
Estimated market value
$462,200
- Michigan
- Clinton County
- Saint Johns
- 48879
- 1261 Harvest Moon Way
Nearby cities
Nearby zip codes
Other Saint Johns Topics
