Skip main navigation
Off market
  • $773,900

    1261 Heidi Haven Dr, Lawrenceburg, IN 47025

    3beds
    3,008sqft
    SingleFamily
    Built in 1985
    0.29 Acres Lot
    $773,900 Zestimate®
    $257/sqft
    $2,154 Estimated rent

    Home value

    $773,900

    $681,000 - $875,000

    $2,154/mo

    Zestimate® history
    Loading
    Loading...

    Owner options

    List your home for rent

    $2,154/mo

    Rent Zestimate®

    Find your next renter with Zillow Rental Manager. Plus, with online applications, you can quickly screen prospective tenants – for free.

    Learn more

    $2,154/mo

    Rent Zestimate®

    Refinance and save

    $4,690/mo

    Est. payment

    Refinancing to a lower rate could help reduce your monthly payments and save thousands over the life of the loan.

    See today's rates

    $4,690/mo

    Est. payment

    Explore your selling options

    Work with a Zillow partner agent

    Leverage their expertise and Zillow's premium Showcase listings to get your home seen by more buyers.

    Get started

    List with your own agent

    Get your home in front of millions of buyers by listing it on Zillow.

    Learn how to do it

    Sell it yourself

    Take full control of how buyers see your home on Zillow by listing For Sale by Owner (FSBO).

    List your home

    What's special

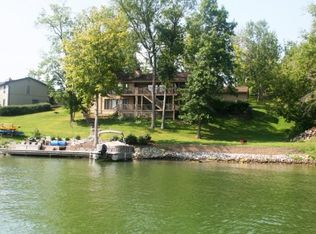
    Attractive from the street, this cozy rustic contemporary nestles in trees in a wonderful location on the center of Hidden Valleys main lake. Privacy abounds, and plentiful landscaping enhances the natural cedar & stone exterior of this lakefront home. Inside the front door, a welcoming foyer opens to the vaulted Great Room beyond practical ceramic tile floors define the space & make cleaning easy. A double-sized coat closet is available just inside the door, and a conveniently located Powder Room sits to the right off the Foyer. Striking main floor Great Room features vaulted ceilings with accent beams, a wall of glass opening to the lake, and an imposing custom stone fireplace with seating height hearth. Well equipped kitchen offers wall ovens (microwave, convection & regular), an oversized Jennaire downdraft cooktop in the center island (featuring 4 burners plus griddle & grill), trash compactor, dishwasher & refrigerator. Lots of cabinets & countertops handle multiple cooks, and a pantry houses food & large items. Just inside the garage entry, a main floor laundry room is practical & convenient to get at. The Dining area is open to both the Great Room & kitchen placed at the rear of the home & offering views of the lake outside. On the opposite side of the Great Room, a generously sized vaulted Master Suite has direct access to the spacious upper level deck overlooking the lake. A charming rustic contemporary bath offers all the luxuries: large walk-in shower, whirlpool tub, private toilet area & separate sink vanity all done in a seaside dcor with softly stained diagonal planking on the walls reminiscent of driftwood. A large walk-in closet opens off the bath. Downstairs, a central family room provides a great spot for relaxation or casual entertaining. A flue for the addition of a wood stove is cleverly disguised in the fireplace wall. Patio doors open to the lower level deck, providing easy access to the lake beyond. On either side of the family room, two large bedrooms each have double windows overlooking the lake. A full bath & spacious storage area complete the lower level. Outside, entertaining & relaxing spaces are plentiful the upper deck extends the full width of the home, including a practical & convenient walkway from the garage directly to the rear deck. Glass doors open to the upper deck from the Dining Room & the Master Suite. The lower deck leads to a 5 x 90 walkway down to the lake short flights of steps plus pathways, lit by charming globe lamp posts, make the transition from the house to the dock an easy & pleasant one. At the waterfront, a 50 foot upper deck extends across the width of the property, with a short flight of steps going down to the dock. Plenty of room here to relax & enjoy the water - the 8 x 20 dock has room for deck chairs or toys, and the boat lift provides an easy spot to dock your pontoon! Fabulous views & great swimming water enhance everyones enjoyment! Jump in, or just sit back & watch the skiers going by! Recent Improvements include: 2008: new roof (old roof completely removed & replaced), new gutters, new garage door, exterior stained as needed & repairs as needed, new carpeting in lower level Family Room. Furnace replaced within past 5 years Bryant electric heat pump. Extremely well insulated 2x6 exterior construction, low utility bills. Anderson wood casement windows. 85 gallon water heater. Whole house fan great for cooling in spring & fall! Wired for surround sound in main level Great Room BOSE speakers EXCLUDED. Security system, electronic smoke detectors & electronic air cleaner. Just under 3500 finished square feet of well planned living space on two levels 3 BR/2.5 BA. Call Kathy or text 80200 to 79564 for more information.

    This property is not currently displayed as for sale or rent on Zillow. This may be different from what's on other websites or public sources.
    Facts & features

    Interior

    Bedrooms & bathrooms
    • Bedrooms: 3
    • Bathrooms: 2
    • Full bathrooms: 2
    • 1/2 bathrooms: 1
    Heating
    • Heat pump, Electric
    Cooling
    • Central
    Appliances
    • Included: Dishwasher, Dryer, Freezer, Garbage disposal, Microwave, Range / Oven, Refrigerator, Washer
    Features
    • Flooring: Tile, Carpet
    • Basement: Finished
    • Has fireplace: Yes
    • Fireplace features: masonry
    Interior area
    • Total interior livable area: 3,008 sqft

    Property

    Parking
    • Total spaces: 2
    • Parking features: Garage - Attached
    Features
    • Exterior features: Wood
    • Has view: Yes
    • View description: Water
    • Has water view: Yes
    • Water view: Water
    Lot
    • Size: 0.29 Acres
    Details
    • Parcel number: 150623403046000020

    Construction

    Type & style
    • Home type: SingleFamily
    Materials
    • Frame
    • Roof: Asphalt
    Condition
    • Year built: 1985

    Community & HOA

    Location
    • Region: Lawrenceburg

    Financial & listing details

    • Price per square foot: $257/sqft
    • Tax assessed value: $549,100
    • Annual tax amount: $5,278

    Price history

    DateEventPrice
    1/1/2026Listing removed$649,000$216/sqft
    Source: MLS of Southeastern Indiana #206459 Report a problem
    12/12/2025Pending sale$649,000$216/sqft
    Source: MLS of Southeastern Indiana #206459 Report a problem
    11/25/2025Listed for sale$649,000+9.1%$216/sqft
    Source: MLS of Southeastern Indiana #206459 Report a problem
    3/7/2012Listing removed$595,000$198/sqft
    Source: Homes.com #262684 Report a problem
    3/6/2012Listed for sale$595,000+3.5%$198/sqft
    Source: Homes.com #262684 Report a problem
    7/22/2011Listing removed$574,900$191/sqft
    Source: Premier Properties #270664 Report a problem
    11/26/2010Price change$574,900-0.8%$191/sqft
    Source: NCI #270664 Report a problem
    5/7/2010Price change$579,500-2.6%$193/sqft
    Source: Premier Properties <br> Real Estate #268944 Report a problem
    6/21/2009Listed for sale$595,000$198/sqft
    Source: Homes.com #262684 Report a problem

    Public tax history

    YearProperty taxesTax assessment
    2025$5,278 +8.8%$549,100 +4%
    2024$4,850 -7.6%$527,800 +8.9%
    2023$5,246 +3.4%$484,600 -7.6%
    2022$5,073 -0.9%$524,700 +3.4%
    2021$5,120 +38.2%$507,400 -0.9%
    2020$3,705 -8.3%$512,100 +38.2%
    2019$4,040 +0.9%$370,600 -8.2%
    2018$4,002 +0%$403,900 +0.9%
    2017$4,002 +0.9%$400,100
    2016$3,968 0%$400,100 +0.8%
    2014$3,969 -0.7%$396,900 -0.7%
    2013$3,995 -3%$399,500 -3%
    2012$4,117 -11.2%$411,700 -11.2%
    2011$4,637 +1.8%$463,700
    2010$4,555 +1.7%$463,700 +1.4%
    2009$4,480 $457,200 +10.6%
    2006-- $413,200 +59.3%
    2005-- $259,400
    Find assessor info on the county website

    Neighborhood: 47025

    Nearby schools

    GreatSchools rating
    Schools provided by the listing agent
    • Elementary: Bright Elementary
    • High: Sunman Dearborn
    • District: SUNMAN-DEARBORN COM SCH CORP

    Source: The MLS. This data may not be complete. We recommend contacting the local school district to confirm school assignments for this home.

    Get pre-qualified for a loan
    At Zillow Home Loans, we can pre-qualify you in as little as 5 minutes with no impact to your credit score.

    An equal housing lender. NMLS #10287.
