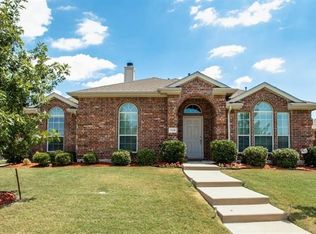
ONE-STORY CORNER LOT IN ROCKWALL! Built in 2009 and in Lake Ray Hubbard Community... 4BR 3Full Bath 2Car 2,323sf home ready for move-in! Amazing floor plan! Roof replaced, fresh interior paint, plank flooring, all in Sept 2023. Lg kitchen wGas range open to Family room. Fireplace wGas starter and Logs. Spacious Primary Bedroom. Primary Bath wSeparate Vanities, Garden Tub and Separate Shower. Bedrooms 2 & 3 joined with Jack-n-Jill Bathrooms. Bedroom 4 is set apart from other bedrooms with access to full bath. Great for MIL, Office or flex space. Lots of possibilities in backyard and patio. Sprinkler system. This one-owner one-story is located near incredible restaurants and shopping on Rockwall's historic square. Also close by is I30 and Bush Tollway. Caruth Lakes offers many HOA amenities: splash pad, sand volleyball, fishing ponds, Bike-Walking trails, and much more! Rockwall ISD is the BEST! 30 min to DT Dallas. Full list of amenities on MLS.
Sold
Price Unknown
1261 Highbluff Ln, Rockwall, TX 75087
4beds
2,323sqft
Single Family Residence
Built in 2009
9,408 Square Feet Lot
$422,600 Zestimate®
$--/sqft
$2,789 Estimated rent
Home value
$422,600
$401,000 - $444,000
$2,789/mo
Zestimate® history
Owner options
List your home for rent
$2,789/mo
Rent Zestimate®
Find your next renter with Zillow Rental Manager. Plus, with online applications, you can quickly screen prospective tenants – for free.
$2,789/mo
Rent Zestimate®
Refinance and save
$263/mo
Est. payment
Refinancing to a lower rate could help reduce your monthly payments and save thousands over the life of the loan.
$263/mo
Est. payment
Explore your selling options
Work with a Zillow partner agent
Leverage their expertise and Zillow's premium Showcase listings to get your home seen by more buyers.
Get startedList with your own agent
Get your home in front of millions of buyers by listing it on Zillow.
Learn how to do itSell it yourself
Take full control of how buyers see your home on Zillow by listing For Sale by Owner (FSBO).
List your homeWhat's special
Zillow last checked:
Listing updated:
Listed by:
Paula S Thompson 0629226 214-793-4989,
Coldwell Banker Apex, REALTORS 214-237-4500
Bought with:
Paula S Thompson
Coldwell Banker Apex, REALTORS
Source: NTREIS,MLS#: 20509593
Facts & features
Interior
Bedrooms & bathrooms
- Bedrooms: 4
- Bathrooms: 3
- Full bathrooms: 3
Primary bedroom
- Level: First
- Dimensions: 17 x 14
Bedroom
- Features: Ceiling Fan(s)
- Level: First
- Dimensions: 11 x 10
Bedroom
- Features: Ceiling Fan(s)
- Level: First
- Dimensions: 11 x 11
Bedroom
- Features: Split Bedrooms
- Level: First
- Dimensions: 13 x 11
Dining room
- Level: First
- Dimensions: 12 x 11
Family room
- Features: Ceiling Fan(s), Fireplace
- Level: First
- Dimensions: 19 x 19
Other
- Features: Double Vanity, Garden Tub/Roman Tub, Separate Shower
- Level: First
- Dimensions: 12 x 10
Other
- Features: Jack and Jill Bath
- Level: First
- Dimensions: 0 x 0
Other
- Level: First
- Dimensions: 10 x 5
Kitchen
- Features: Breakfast Bar, Built-in Features, Eat-in Kitchen, Granite Counters, Pantry
- Level: First
- Dimensions: 18 x 14
Laundry
- Features: Built-in Features
- Level: First
- Dimensions: 8 x 6
Living room
- Level: First
- Dimensions: 12 x 10
Heating
- Central, Natural Gas
Cooling
- Central Air, Ceiling Fan(s), Zoned
Appliances
- Included: Dishwasher, Disposal, Gas Range, Gas Water Heater, Microwave
Features
- Eat-in Kitchen, High Speed Internet, Open Floorplan, Cable TV
- Flooring: Carpet, Ceramic Tile, Laminate
- Has basement: No
- Number of fireplaces: 1
- Fireplace features: Gas, Gas Log, Gas Starter
Interior area
- Total interior livable area: 2,323 sqft
Property
Parking
- Total spaces: 2
- Parking features: Alley Access, Door-Multi, Garage, Garage Door Opener, Garage Faces Rear
- Attached garage spaces: 2
Features
- Levels: One
- Stories: 1
- Pool features: None
- Fencing: Wood
Lot
- Size: 9,408 Square Feet
- Dimensions: 115 x 82
- Features: Interior Lot, Landscaped, Subdivision, Sprinkler System, Few Trees
Details
- Parcel number: 000000064175
Construction
Type & style
- Home type: SingleFamily
- Architectural style: Traditional,Detached
- Property subtype: Single Family Residence
Materials
- Brick
- Foundation: Slab
- Roof: Composition
Condition
- Year built: 2009
Utilities & green energy
- Sewer: Public Sewer
- Water: Public
- Utilities for property: Natural Gas Available, Sewer Available, Separate Meters, Underground Utilities, Water Available, Cable Available
Community & HOA
Community
- Security: Smoke Detector(s)
- Subdivision: Caruth Lakes Ph 6
HOA
- Has HOA: Yes
- Services included: All Facilities, Association Management, Maintenance Grounds
- HOA fee: $263 semi-annually
- HOA name: Goodwin & Co
- HOA phone: 214-445-2700
Location
- Region: Rockwall
Financial & listing details
- Tax assessed value: $450,994
- Annual tax amount: $6,524
- Date on market: 2/6/2024
- Cumulative days on market: 22 days
- Listing terms: Cash,Conventional,FHA,VA Loan
Price history
| Date | Event | Price |
|---|---|---|
| 3/3/2026 | Listing removed | $429,900$185/sqft |
Source: NTREIS #21107666 Report a problem | ||
| 2/3/2026 | Listed for sale | $429,900$185/sqft |
Source: NTREIS #21107666 Report a problem | ||
| 1/27/2026 | Contingent | $429,900$185/sqft |
Source: NTREIS #21107666 Report a problem | ||
| 11/8/2025 | Listed for sale | $429,900+2.4%$185/sqft |
Source: NTREIS #21107666 Report a problem | ||
| 10/31/2025 | Listing removed | $2,650$1/sqft |
Source: Zillow Rentals Report a problem | ||
| 10/7/2025 | Listed for rent | $2,650$1/sqft |
Source: Zillow Rentals Report a problem | ||
| 9/29/2025 | Listing removed | $2,650$1/sqft |
Source: Zillow Rentals Report a problem | ||
| 9/3/2025 | Price change | $2,650-1.9%$1/sqft |
Source: Zillow Rentals Report a problem | ||
| 8/26/2025 | Listed for rent | $2,700$1/sqft |
Source: Zillow Rentals Report a problem | ||
| 8/5/2025 | Listing removed | -- |
Source: Owner Report a problem | ||
| 8/3/2025 | Price change | $420,000-2%$181/sqft |
Source: Owner Report a problem | ||
| 7/22/2025 | Price change | $428,500-2.4%$184/sqft |
Source: Owner Report a problem | ||
| 6/18/2025 | Price change | $439,000-2.4%$189/sqft |
Source: Owner Report a problem | ||
| 4/23/2025 | Listed for sale | $450,000+0%$194/sqft |
Source: Owner Report a problem | ||
| 3/21/2024 | Sold | -- |
Source: NTREIS #20509593 Report a problem | ||
| 3/6/2024 | Pending sale | $449,900$194/sqft |
Source: NTREIS #20509593 Report a problem | ||
| 2/29/2024 | Contingent | $449,900$194/sqft |
Source: NTREIS #20509593 Report a problem | ||
| 2/6/2024 | Listed for sale | $449,900-5.3%$194/sqft |
Source: NTREIS #20509593 Report a problem | ||
| 12/15/2023 | Listing removed | -- |
Source: NTREIS #20453204 Report a problem | ||
| 10/26/2023 | Price change | $474,900-3.1%$204/sqft |
Source: NTREIS #20453204 Report a problem | ||
| 10/13/2023 | Listed for sale | $489,900+172.9%$211/sqft |
Source: NTREIS #20453204 Report a problem | ||
| 7/18/2011 | Listing removed | $179,490$77/sqft |
Source: Jeanette Anderson Real Estate #11616014 Report a problem | ||
| 6/25/2011 | Listed for sale | $179,490$77/sqft |
Source: Jeanette Anderson Real Estate #11616014 Report a problem | ||
Public tax history
| Year | Property taxes | Tax assessment |
|---|---|---|
| 2025 | $7,105 +30.9% | $450,994 +13.1% |
| 2024 | $5,429 +16.6% | $398,754 +10% |
| 2023 | $4,656 -14.5% | $362,504 +10% |
| 2022 | $5,445 -0.7% | $329,549 +10% |
| 2021 | $5,484 -1.7% | $299,590 +1.1% |
| 2020 | $5,577 | $296,240 -0.1% |
| 2019 | -- | $296,390 +7.8% |
| 2018 | $5,582 +1.5% | $274,900 +1.2% |
| 2017 | $5,497 +24.4% | $271,740 +10.2% |
| 2016 | $4,419 | $246,590 +11.8% |
| 2015 | $4,419 | $220,570 +11% |
| 2014 | $4,419 | $198,800 +1.8% |
| 2013 | -- | $195,220 -0.9% |
| 2012 | -- | $196,900 -0.9% |
| 2011 | -- | $198,590 |
Find assessor info on the county website
Neighborhood: Caruth Lake
Nearby homes
- $396,8004 bd2 ba1.8k sqft1253 Highbluff Ln, Rockwall, TX 75087Off Market
- $450,5004 bd2 ba2.5k sqft1262 Blue Brook Dr, Rockwall, TX 75087Off Market
- $377,4004 bd2 ba2.3k sqft1118 Hidden Lakes Way, Rockwall, TX 75087Off Market
- $379,0004 bd2 ba2.2k sqft1245 Highbluff Ln, Rockwall, TX 75087Off Market
- $390,9004 bd3 ba2.1k sqft1254 Blue Brook Dr, Rockwall, TX 75087Off Market
- $437,9004 bd3 ba2.8k sqft1112 Hidden Lakes Way, Rockwall, TX 75087Off Market
- $388,0004 bd2 ba2.2k sqft1124 Hidden Lakes Way, Rockwall, TX 75087Off Market
- $407,3004 bd3 ba2.5k sqft1266 Highbluff Ln, Rockwall, TX 75087Off Market
Nearby schools
GreatSchools rating
- 10/10Sherry and Paul Hamm Elementary SchoolGrades: PK-6Distance: 1.6 mi
- 8/10J W Williams Middle SchoolGrades: 7-8Distance: 1.6 mi
- 9/10Rockwall High SchoolGrades: 9-12Distance: 2.7 mi
Schools provided by the listing agent
- Elementary: Sherry and Paul Hamm
- Middle: JW Williams
- High: Rockwall
- District: Rockwall ISD
Source: NTREIS. This data may not be complete. We recommend contacting the local school district to confirm school assignments for this home.
Get a cash offer in 3 minutes
Find out how much your home could sell for in as little as 3 minutes with a no-obligation cash offer.
Estimated market value
$422,600
Get a cash offer in 3 minutes
Find out how much your home could sell for in as little as 3 minutes with a no-obligation cash offer.
Estimated market value
$422,600
- Texas
- Rockwall County
- Rockwall
- 75087
- Caruth Lake
- 1261 Highbluff Ln
