Skip main navigation
Closed
  • $442,900

    1261 King Edwards Way, Harrisonburg, VA 22801

    3beds
    2,752sqft
    Single Family Residence
    Built in 2002
    0.3 Acres Lot
    $496,000 Zestimate®
    $161/sqft
    $2,438 Estimated rent

    Home value

    $496,000

    $466,000 - $531,000

    $2,438/mo

    Zestimate® history
    Loading
    Loading...

    Owner options

    List your home for rent

    $2,438/mo

    Rent Zestimate®

    Find your next renter with Zillow Rental Manager. Plus, with online applications, you can quickly screen prospective tenants – for free.

    Learn more

    $2,438/mo

    Rent Zestimate®

    Refinance and save

    $2,662/mo

    Est. payment

    Refinancing to a lower rate could help reduce your monthly payments and save thousands over the life of the loan.

    See today's rates

    $2,662/mo

    Est. payment

    Explore your selling options

    Work with a Zillow partner agent

    Leverage their expertise and Zillow's premium Showcase listings to get your home seen by more buyers.

    Get started

    List with your own agent

    Get your home in front of millions of buyers by listing it on Zillow.

    Learn how to do it

    Sell it yourself

    Take full control of how buyers see your home on Zillow by listing For Sale by Owner (FSBO).

    List your home

    What's special

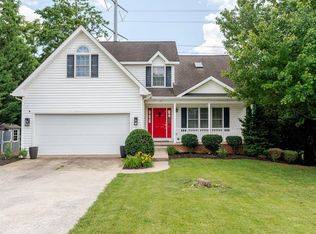
    Remarkable contemporary home with loads of space! Relax by the gas fireplace in the living room or unwind with a drink of choice on the screened-in back deck. Play pool in the basement by the bar, or hook up a hot tub on the covered patio. Enjoy a large primary bedroom with tray ceiling, walk-in closet, and ensuite bath, just down the hall from two ample sized guest bedrooms, a deep laundry closet, and a finished bonus room above the garage perfect for a home office or additional bedroom space. The two car garage has extra room for a workshop, with cabinets already mounted on the wall, and you'll find extra storage in shed located in the expansive (flat) backyard. Conveniently located near JMU, Sentara RMH, local shopping, and Interstate 81.

    Zillow last checked:

    Listing updated:

    Listed by:

    Zach Koops 540-696-5850,

    eXp Realty LLC,

    Steven Courtney 540-746-1323,

    eXp Realty LLC

    Bought with:

    CHARLES D EDMOND, 0225224194

    OLD DOMINION REALTY INC - AUGUSTA

    Source: CAAR,MLS#: 650242MLS LogoOriginating MLS: Harrisonburg-Rockingham Area Association of REALTORS

    Facts & features

    Interior

    Bedrooms & bathrooms
    • Bedrooms: 3
    • Bathrooms: 4
    • Full bathrooms: 3
    • 1/2 bathrooms: 1
    Rooms
    • Room types: Bathroom, Bonus Room, Bedroom, Eat-in Kitchen, Full Bath, Half Bath, Kitchen, Laundry, Living Room, Primary Bathroom, Primary Bedroom, Office, Recreation, Utility Room
    Heating
    • Forced Air, Natural Gas
    Cooling
    • Central Air
    Appliances
    • Included: Dishwasher, Electric Range, Microwave, Refrigerator
    • Laundry: Washer Hookup, Dryer Hookup
    Features
    • Double Vanity, Tray Ceiling(s), Eat-in Kitchen, Home Office, Utility Room
    • Flooring: Carpet, Ceramic Tile
    • Windows: Double Pane Windows, Insulated Windows
    • Basement: Exterior Entry,Full,Finished,Heated,Interior Entry,Walk-Out Access
    • Has fireplace: Yes
    • Fireplace features: Gas, Gas Log
    Interior area
    • Total structure area: 3,232
    • Total interior livable area: 2,752 sqft
    • Finished area above ground: 1,936
    • Finished area below ground: 816

    Property

    Parking
    • Total spaces: 2
    • Parking features: Attached, Electricity, Garage Faces Front, Garage, Garage Door Opener
    • Attached garage spaces: 2
    Features
    • Levels: Two
    • Stories: 2
    • Patio & porch: Concrete, Deck, Front Porch, Porch, Screened, Wood
    • Exterior features: Porch
    Lot
    • Size: 0.3 Acres
    Details
    • Parcel number: 091 K 11 & 131/ 1/ / K/ 11
    • Zoning description: R-1 Single Family Residential

    Construction

    Type & style
    • Home type: SingleFamily
    • Architectural style: Contemporary
    • Property subtype: Single Family Residence
    Materials
    • Stick Built, Vinyl Siding
    • Foundation: Poured, Slab
    • Roof: Architectural
    Condition
    • New construction: No
    • Year built: 2002

    Utilities & green energy

    • Sewer: Public Sewer
    • Water: Public
    • Utilities for property: Cable Available

    Community & HOA

    Community
    • Subdivision: STONE SPRING VILLAGE
    HOA
    • Has HOA: No
    Location
    • Region: Harrisonburg

    Financial & listing details

    • Price per square foot: $161/sqft
    • Tax assessed value: $1,000
    • Annual tax amount: $3,725
    • Date on market: 3/6/2024
    • Cumulative days on market: 8 days

    Price history

    DateEventPrice
    4/16/2024Sold$442,900+3%$161/sqft
    Source: CAAR #650242 Report a problem
    3/14/2024Pending sale$429,900$156/sqft
    Source: HRAR #650242 Report a problem
    3/6/2024Listed for sale$429,900$156/sqft
    Source: HRAR #650242 Report a problem

    Public tax history

    YearProperty taxesTax assessment
    2024$7 $1,000
    2023$7 $1,000
    2022$7 -8.1%$1,000
    2021$7 $1,000
    2020$7 $1,000
    2019$7 $1,000
    2018$7 +5.7%$1,000
    2017$7 $1,000
    2016$7 +112.1%$1,000
    2015$3 -48.4%$1,000
    2014$6 $1,000
    2013-- $1,000
    Find assessor info on the county website

    Neighborhood: 22801

    Nearby schools

    GreatSchools rating
    Schools provided by the listing agent
    • Elementary: Stone Spring
    • Middle: Skyline
    • High: Harrisonburg

    Source: CAAR. This data may not be complete. We recommend contacting the local school district to confirm school assignments for this home.

    Get pre-qualified for a loan
    At Zillow Home Loans, we can pre-qualify you in as little as 5 minutes with no impact to your credit score.

    An equal housing lender. NMLS #10287.

    Sell for more on Zillow
    Get a Zillow Showcase℠ listing at no additional cost and you could sell for .
    $496,000
    2% more
    +$9,920
    With Zillow Showcase(estimated)
    $505,920