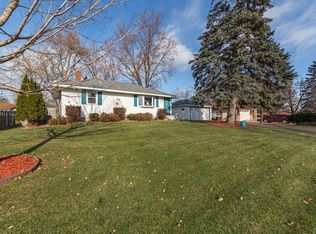
This home offers approximately 2,100 square feet, featuring 3 spacious bedrooms and 2 well-appointed bathrooms.
The attached 2-car garage offers easy access, while the fenced yard creates a private retreat for outdoor
enjoyment.
Ideally situated in Maplewood, the property is conveniently close to major highways for
effortless commuting, as well as near Maplewood Mall, Rosedale Mall, and top-rated schools.
Inside, the formal dining room is perfect for entertaining guests, while the inviting family room provides
a cozy setting for relaxation. The eat-in kitchen is designed for both functionality, offering abundant
storage and generous space.
The seller will provide a one-year home protection plan for the buyer. Motivated Seller!
Closed
Zillow last checked:
Listing updated:
Bought with:
Ben Stewart
Edina Realty, Inc.
Source: NorthstarMLS as distributed by MLS GRID,MLS#: 6733786
Price history
| Date | Event | Price |
|---|---|---|
| 8/25/2025 | Sold | $310,000+0%$192/sqft |
Source:  NorthstarMLS as distributed by MLS GRID #6733786 Report a problem NorthstarMLS as distributed by MLS GRID #6733786 Report a problem | ||
| 7/9/2025 | Pending sale | $309,900$192/sqft |
Source: NorthstarMLS as distributed by MLS GRID #6733786 Report a problem | ||
| 6/20/2025 | Price change | $309,900-3.1%$192/sqft |
Source: NorthstarMLS as distributed by MLS GRID #6733786 Report a problem | ||
| 6/17/2025 | Price change | $319,900-1.5%$198/sqft |
Source: NorthstarMLS as distributed by MLS GRID #6733786 Report a problem | ||
| 6/12/2025 | Listed for sale | $324,900+20.4%$202/sqft |
Source: NorthstarMLS as distributed by MLS GRID #6733786 Report a problem | ||
| 12/16/2021 | Sold | $269,900$167/sqft |
Source: NorthstarMLS as distributed by MLS GRID #6122567 Report a problem | ||
| 12/1/2021 | Pending sale | $269,900$167/sqft |
Source: NorthstarMLS as distributed by MLS GRID #6122567 Report a problem | ||
| 11/10/2021 | Listed for sale | $269,900$167/sqft |
Source: NorthstarMLS as distributed by MLS GRID #6122567 Report a problem | ||
Get a cash offer in 3 minutes
Find out how much your home could sell for in as little as 3 minutes with a no-obligation cash offer.
Estimated market value
$310,500
