Beautifully appointed two-story home on a private cul-de-sac lot in highly sought-after Durbin Crossing, backing to a serene wooded preserve. Designed for both everyday living and entertaining, this light-filled home features soaring ceilings, plantation shutters, a downstairs primary suite, and a butler's pantry. The backyard is a true retreat with a screened-in heated pool featuring pool shelf & waterfall added just a few years ago, offering privacy and year-round enjoyment. Additional highlights include a new roof in 2021, three-car garage, and meticulous maintenance throughout. CDD bond has been paid off, resulting in significantly lower annual fees. Located in a top-rated school district with convenient access to I-95, Jacksonville, and St. Augustine.
Closed
Zestimate®
$885,000
1261 LEITH HALL Drive, St. Johns, FL 32259
5beds
3,330sqft
Single Family Residence
Built in 2011
0.26 Acres Lot
$885,000 Zestimate®
$266/sqft
$4,531 Estimated rent
Home value
$885,000
$841,000 - $929,000
$4,531/mo
Zestimate® history
Owner options
List your home for rent
$4,531/mo
Rent Zestimate®
Find your next renter with Zillow Rental Manager. Plus, with online applications, you can quickly screen prospective tenants – for free.
$4,531/mo
Rent Zestimate®
Refinance and save
$5,792/mo
Est. payment
Refinancing to a lower rate could help reduce your monthly payments and save thousands over the life of the loan.
$5,792/mo
Est. payment
Explore your selling options
Work with a Zillow partner agent
Leverage their expertise and Zillow's premium Showcase listings to get your home seen by more buyers.
Get startedList with your own agent
Get your home in front of millions of buyers by listing it on Zillow.
Learn how to do itSell it yourself
Take full control of how buyers see your home on Zillow by listing For Sale by Owner (FSBO).
List your homeWhat's special
Three-car garagePool shelf and waterfallScreened-in heated poolPrivacy and year-round enjoymentDownstairs primary suiteSoaring ceilingsPlantation shutters
Zillow last checked:
Listing updated:
Listed by:
CRISTINA M MUSSALLEM HADDAD 904-655-2184,
ROUND TABLE REALTY 904-469-7653
Bought with:
LAURA RANNEKLEV, BK3209338
REMAX WELCOME HOME
Source: realMLS,MLS#: 2141695
Facts & features
Interior
Bedrooms & bathrooms
- Bedrooms: 5
- Bathrooms: 4
- Full bathrooms: 3
- 1/2 bathrooms: 1
Heating
- Central, Electric
Cooling
- Central Air, Electric
Appliances
- Included: Convection Oven, Dishwasher, Disposal, Electric Oven, Electric Range, Electric Water Heater, Microwave
- Laundry: Electric Dryer Hookup, Lower Level
Features
- Breakfast Bar, Butler Pantry, Ceiling Fan(s), Eat-in Kitchen, Entrance Foyer, Kitchen Island, Open Floorplan, Pantry, Primary Bathroom -Tub with Separate Shower, Master Downstairs, Smart Thermostat, Split Bedrooms, Walk-In Closet(s)
- Flooring: Carpet, Tile
Interior area
- Total interior livable area: 3,330 sqft
Property
Parking
- Total spaces: 3
- Parking features: Attached, Garage, Garage Door Opener
- Attached garage spaces: 3
Features
- Levels: Two
- Stories: 2
- Patio & porch: Front Porch, Patio, Screened
- Pool features: In Ground, Heated, Salt Water, Screen Enclosure
- Fencing: Other,Fenced,Back Yard
- Has view: Yes
- View description: Protected Preserve, Trees/Woods
Lot
- Size: 0.26 Acres
- Features: Cul-De-Sac, Sprinklers In Front, Wooded
Details
- Parcel number: 0096315112
Construction
Type & style
- Home type: SingleFamily
- Architectural style: Traditional
- Property subtype: Single Family Residence
Materials
- Frame, Stone Veneer, Stucco
- Roof: Shingle
Condition
- New construction: No
- Year built: 2011
Utilities & green energy
- Sewer: Public Sewer
- Water: Public
- Utilities for property: Cable Available, Electricity Connected, Sewer Connected, Water Connected
Community & HOA
Community
- Security: Security System Owned, Smoke Detector(s)
- Subdivision: Durbin Crossing
HOA
- Has HOA: Yes
- Amenities included: Pool, Basketball Court, Children's Pool, Clubhouse, Jogging Path, Park, Pickleball, Playground, Tennis Court(s), Trash
- Services included: Maintenance Grounds
- HOA fee: $70 annually
Location
- Region: Saint Johns
Financial & listing details
- Price per square foot: $266/sqft
- Tax assessed value: $710,990
- Annual tax amount: $7,091
- Date on market: 4/24/2026
- Listing terms: Cash,Conventional,VA Loan
- Road surface type: Asphalt
Price history
| Date | Event | Price |
|---|---|---|
| 6/18/2026 | Sold | $885,000-1.6%$266/sqft |
Source:  realMLS #2141695 Report a problem realMLS #2141695 Report a problem | ||
| 4/24/2026 | Listed for sale | $899,000+139.7%$270/sqft |
Source: realMLS #2141695 Report a problem | ||
| 7/5/2013 | Sold | $375,000-2.6%$113/sqft |
Source: realMLS #663962 Report a problem | ||
| 5/2/2013 | Listed for sale | $385,000+4.1%$116/sqft |
Source: Prudential Network Realty #663962 Report a problem | ||
| 7/20/2011 | Listing removed | $369,900$111/sqft |
Source: Providence Homes Report a problem | ||
| 3/26/2011 | Listed for sale | $369,900+0.9%$111/sqft |
Source: Providence Homes Report a problem | ||
| 3/7/2011 | Sold | $366,471$110/sqft |
Source: Public Record Report a problem | ||
Public tax history
| Year | Property taxes | Tax assessment |
|---|---|---|
| 2025 | $7,091 +11.7% | $400,399 +2.9% |
| 2024 | $6,347 +2.4% | $389,115 +3% |
| 2023 | $6,198 +5.8% | $377,782 +3% |
| 2022 | $5,861 +2.2% | $366,779 +3% |
| 2021 | $5,734 +2.1% | $356,096 +1.4% |
| 2020 | $5,616 +10.4% | $351,179 +17.4% |
| 2019 | $5,089 | $299,228 +1.9% |
| 2018 | $5,089 +1.1% | $293,649 +2.1% |
| 2017 | $5,034 | $287,609 -0.9% |
| 2016 | $5,034 +5% | $290,144 +0.7% |
| 2015 | $4,796 -1.5% | $288,127 +0.8% |
| 2014 | $4,868 | $285,840 +7.9% |
| 2013 | -- | $264,970 -3.1% |
| 2012 | -- | $273,347 |
Find assessor info on the county website
Neighborhood: 32259
Nearby homes
- $767,4005 bd4 ba3.7k sqft1259 Leith Hall Dr, Saint Johns, FL 32259Off Market
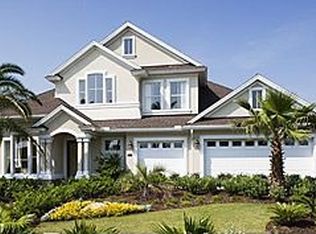
- $933,9005 bd4 ba4.4k sqft1265 Leith Hall Dr, Saint Johns, FL 32259Off Market
- $746,4005 bd3 ba4k sqft1255 Leith Hall Dr, Saint Johns, FL 32259Off Market
- $1,064,5005 bd4 ba4.8k sqft1262 Leith Hall Dr, Saint Johns, FL 32259Off Market
- $773,6005 bd4 ba3.7k sqft1258 Leith Hall Dr, Saint Johns, FL 32259Off Market
- $778,6004 bd3 ba3.5k sqft1269 Leith Hall Dr, Saint Johns, FL 32259Off Market
- $750,7004 bd3 ba3k sqft1254 Leith Hall Dr, Saint Johns, FL 32259Off Market
- $955,0004 bd4 ba3.3k sqft1940 Dumfries Ct, Saint Johns, FL 32259Sold
Nearby schools
GreatSchools rating
- 10/10Patriot Oaks AcademyGrades: K-8Distance: 1 mi
- 9/10Creekside High SchoolGrades: 8-12Distance: 1.6 mi
Schools provided by the listing agent
- Elementary: Patriot Oaks Academy
- Middle: Patriot Oaks Academy
- High: Creekside
Source: realMLS. This data may not be complete. We recommend contacting the local school district to confirm school assignments for this home.
Get a cash offer in 3 minutes
Find out how much your home could sell for in as little as 3 minutes with a no-obligation cash offer.
Estimated market value
$885,000
Get a cash offer in 3 minutes
Find out how much your home could sell for in as little as 3 minutes with a no-obligation cash offer.
Estimated market value
$885,000
- Florida
- Saint Johns County
- Saint Johns
- 32259
- 1261 LEITH HALL Drive
Nearby cities
Nearby neighborhoods
Nearby zip codes
Other Saint Johns Topics
